





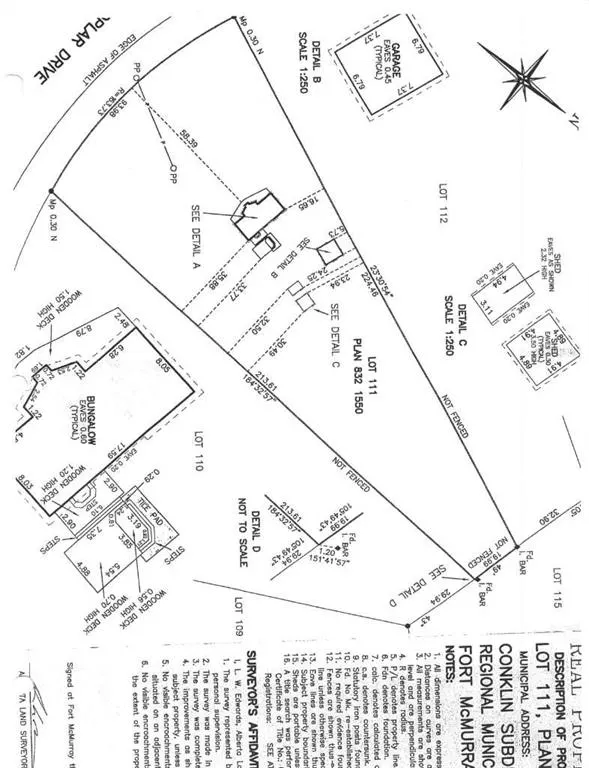
Address
158 Poplar Drive Rr, Conklin, AB
Price
$ 521,000
Property Attributes
- MLS#A2194370
- TypeSingle Family
- Listing Status Active
- CityConklin
- NeighbourhoodConklin
- Postal CodeT0P 1H1
- StyleA-Frame,Acreage with Residence
- Year Built2002
- Price$ 521,000
- Bedrooms6
- Full Bathrooms3
- Half Bathrooms0
- Sqr Footage1409
- Lot Size3.08999 Acres
Data Source:
Pillar 9 Technologies
Property Description
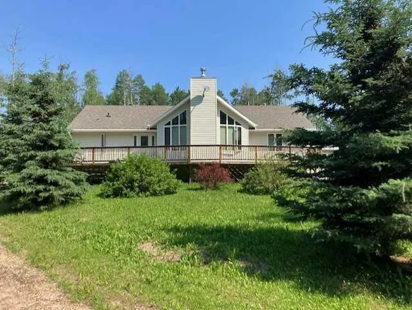
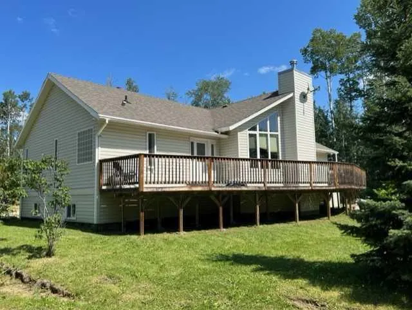
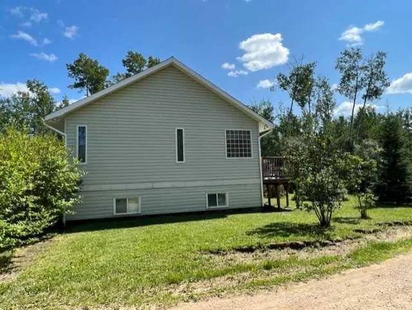
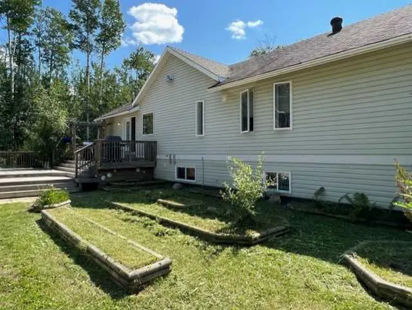
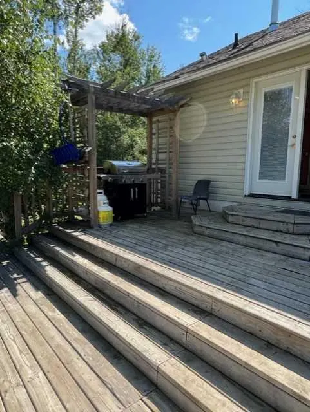
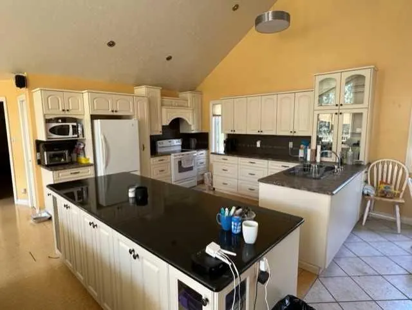
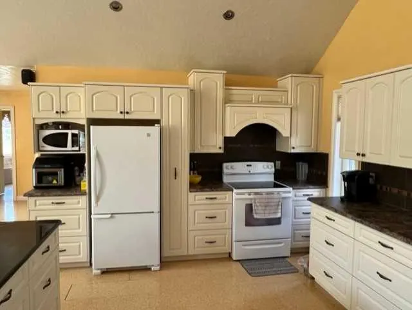
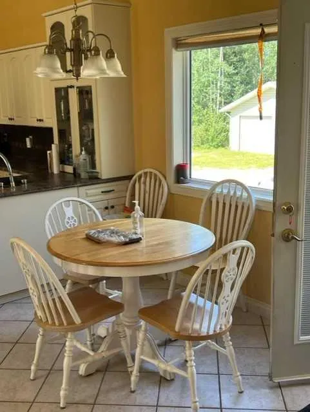
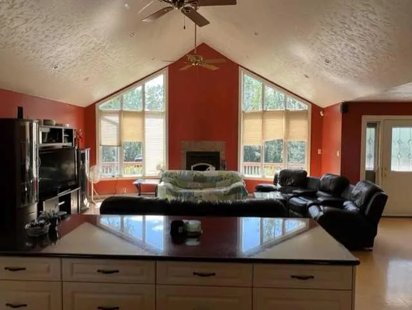
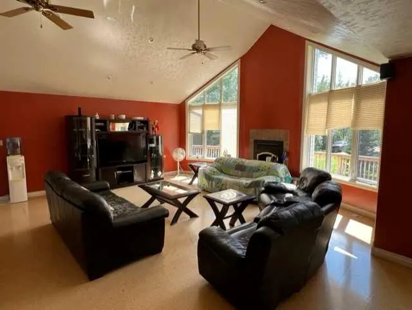
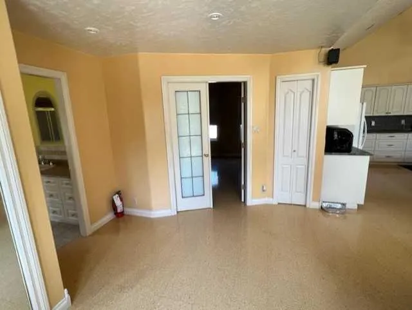
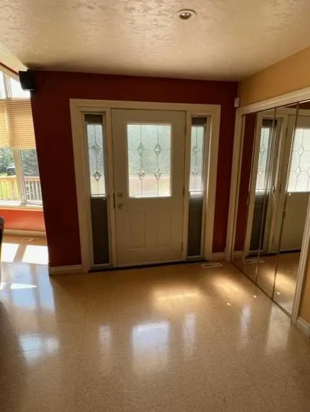
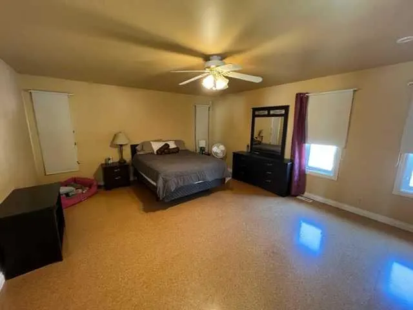
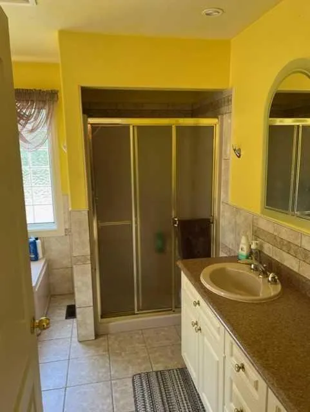
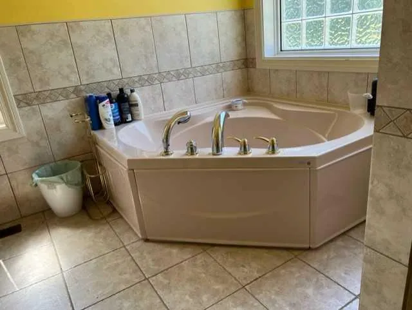
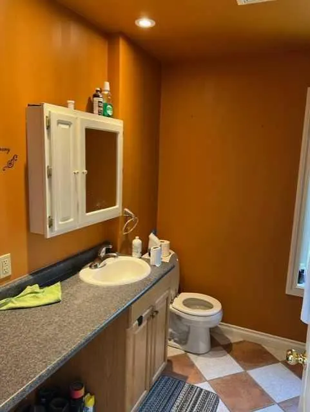
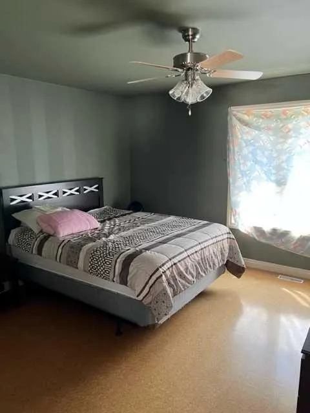
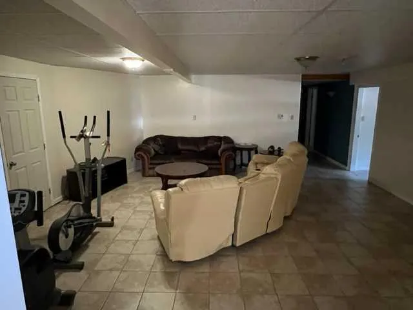
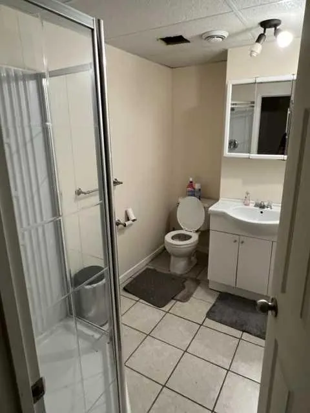
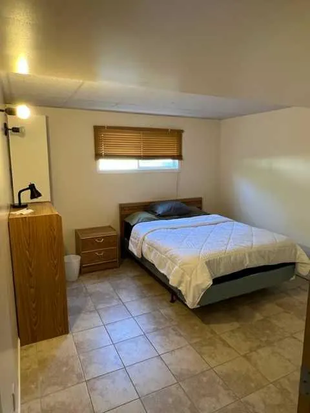
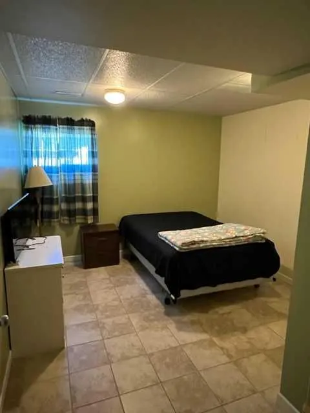
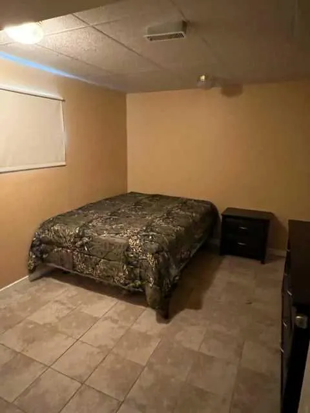
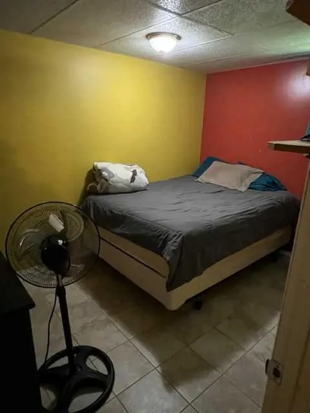
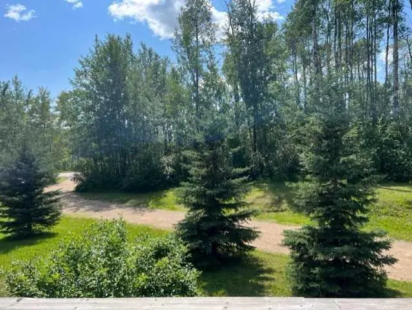
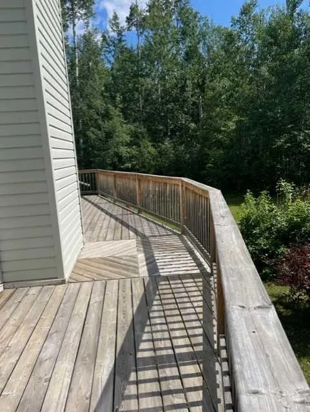
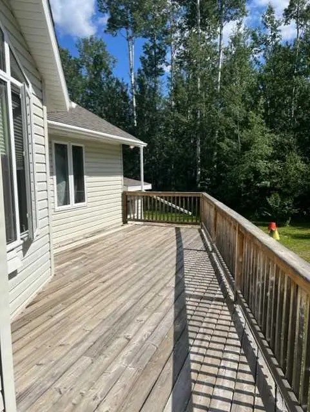
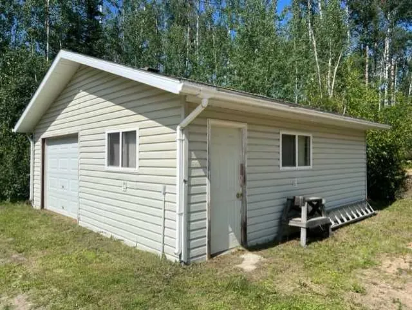
Stunning A-Frame Home with Staff Housing Potential. Welcome to 158 Poplar Drive, a beautiful and spacious A-frame home set on nearly 3 acres of private land, just minutes away from the stunning Christina Lake. Whether you’re looking for a family home, an investment property, or a staff housing solution, this property offers endless opportunities. With six bedrooms, three bathrooms, and an open-concept design, this home is built for both comfort and functionality. Inside, you’ll find a bright and airy living space with soaring 14-foot vaulted ceilings and large windows that fill the home with natural light. The modern kitchen is an entertainer’s dream, featuring a huge island, sleek quartz countertops, and ample space for cooking and gathering. The seamless flow between the kitchen, dining, and living areas makes this home perfect for hosting guests or housing multiple occupants. The primary bedroom is extra spacious, offering a private retreat, while the main floor bathroom includes a luxurious jetted tub, perfect for unwinding. A separate basement entrance creates flexibility for multi-unit living, allowing for rental income, private quarters for staff, or extended family accommodations. With the increasing demand for staff housing in the area, this property is an ideal solution for businesses or individuals needing accommodations for employees. The six bedrooms provide plenty of sleeping quarters, while the large kitchen and multiple common areas offer comfortable shared living spaces. The basement mudroom adds practicality for workers coming in from job sites, and the abundance of storage areas ensures plenty of room for gear and supplies. Outside, the property features a looped driveway for easy access, a large front deck with scenic views, and a back patio deck perfect for outdoor gatherings. A detached garage with power and two additional outbuildings provide even more storage options, making this home a practical and versatile investment. For outdoor enthusiasts, Christina Lake is just minutes away, offering world-class fishing, boating, and breathtaking scenery. The surrounding area is also home to prime hunting grounds, endless trails, and untouched natural beauty, making this location perfect for those who love the outdoors. Whether you’re searching for a large family home, a profitable rental, or a staff housing solution, this property offers the perfect combination of space, privacy, and convenience. All offers will be considered, and a commercial property package is also available for those seeking additional investment opportunities.
| Price History | |
|---|---|
| 2/21/2025 | Listed $521,000 |
General Features
| Heating | Fireplace(s),Forced Air,Natural Gas |
|---|---|
| Cooling | None |
| Roof | Asphalt Shingle |
| Appliances | Dishwasher,Microwave,Refrigerator,Stove(s),Washer/Dryer |
| Zoning | HR |
| Number of Garage Spaces | 2 |
| Restrictions | None Known |
| Year Built | 2002 |
| Architectural Style | A-Frame,Acreage with Residence |
| Community Features | Fishing,Lake,Park,Schools Nearby |
| Levels | Two |
| Property Subtype | Detached |
| Transaction Type | For Sale |
| County | Wood Buffalo |
| Property Type | Residential |
| Subdivision Name | Conklin |
| Parking Total | 8 |
| Construction Materials | Vinyl Siding,Wood Frame |
| Full Baths | 3 |
| Status | Active |
| City | Conklin |
| Structure Type | House |
| Standard Status | Active |
| Condo Type | Not a Condo |
| Suite | Yes |
Interior Features
| Interior Features | Ceiling Fan(s),French Door,Granite Counters,High Ceilings,Jetted Tub,Kitchen Island,Open Floorplan,Separate Entrance,Storage,Vaulted Ceiling(s) |
|---|---|
| Basement | Full |
| Flooring | Ceramic Tile,Cork,Linoleum |
| Fireplace Features | Gas |
| Fireplaces Total | 1 |
| Bedrooms Above Grade | 2 |
| Rooms Above Grade | 6 |
| Total Bedrooms | 6 |
| Below Grade Finished Area | 1247.50 |
| Below Grade Finished Area Unit Type | SquareFeet |
| Total Baths | 3 |
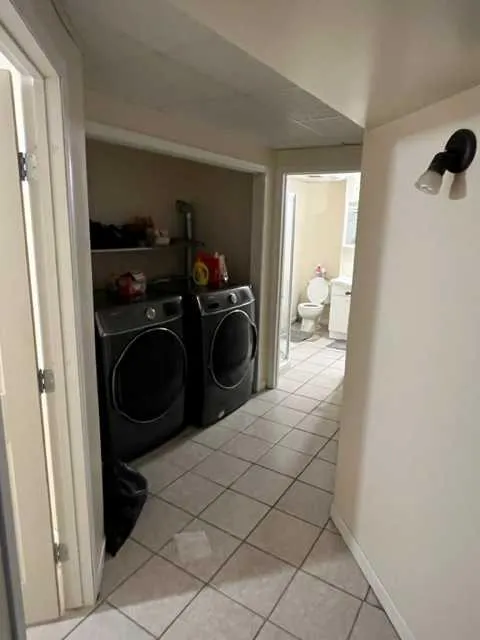
| Laundry Features | In Basement,Lower Level |
| Main Level Finished Area | 1409.75 |
| Main Level Finished Area Metres | 130.97 |
| Main Level Finished Area SF | 1409.75 |
| Main Level Finished Area Srch Sq | 1409.75 |
| Main Level Areas | SquareFeet |
Exterior Features
| Exterior Features | Fire Pit,Other,Private Entrance,Storage |
|---|---|
| Lot Features | Back Yard,Backs on to Park/Green Space,Front Yard,Greenbelt,Lawn,Many Trees,No Neighbours Behind,Private,Secluded,Treed,Wooded |
| Fencing | None |
| Inclusions | Fully furnished,as is |
| Outbuildings | Equipment Storage,Shed |
| Parking Features | Double Garage Detached |
| Foundation | Wood |
| Lot Size Acres | 3.09 |
| Garage Y/N | Yes |
| Lot Size Square Feet | 134600 |
| Patio And Porch Features | Deck,Front Porch |
Amenities
- Foreclosure
- Views
- Short Sale
- New Construction
- Adult 55+
- Lease To Own
- No Strata Fees
- Furnished
- Primary On Main
- Air Conditioning
- Seller Finance
- Green
- Fixer Upper
- Horse
- Golf
- Fireplace
- Deck
- Garage
- Basement
- Pool
Property vs Single Family Average in T0P 1H1
Price
Year Built
Visits
 Information should be deemed reliable but not guaranteed, all representations are approximate, and individual verification is recommended. Copyright ©2026 All rights reserved.
 All information deemed reliable but not guaranteed. All properties are subject to prior sale, change or withdrawal. Neither listing broker(s) or information provider(s) shall be responsible for any typographical errors, misinformation, misprints and shall be held totally harmless. Listing(s) information is provided for consumer's personal, non-commercial use and may not be used for any purpose other than to identify prospective properties consumers may be interested in purchasing. The data relating