

Address
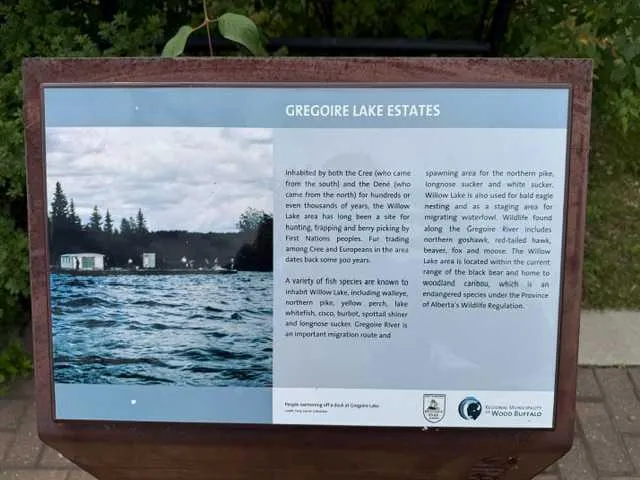
54 Poplar Crescent, Gregoire Lake Estates, AB
Price
$ 465,000
Property Attributes
- MLS#A2294441
- TypeSingle Family
- Listing Status Active
- CityGregoire Lake Estates
- AreaFM SE
- NeighbourhoodGregoire Lake
- Postal CodeT9H 0L2
- Style1 and Half Storey
- Year Built2000
- Price$ 465,000
- Bedrooms3
- Full Bathrooms2
- Half Bathrooms1
- Sqr Footage2611
- Lot Size0.344054 Acres
Data Source:
Pillar 9 Technologies
Property Description
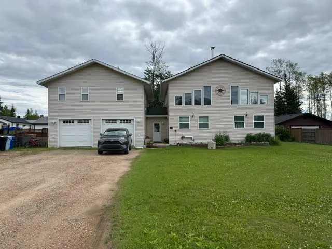
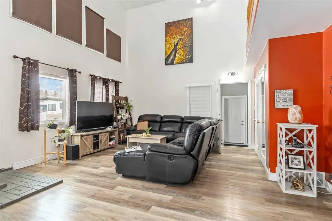
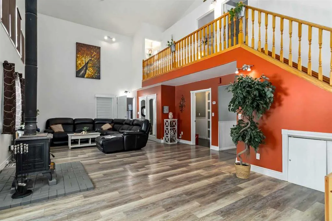
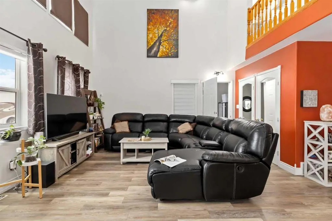
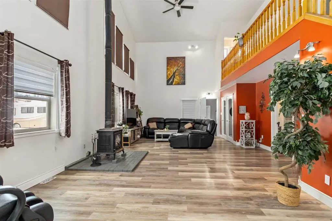
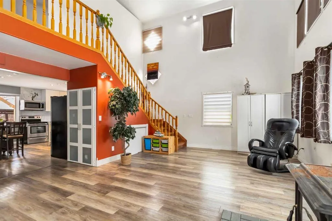
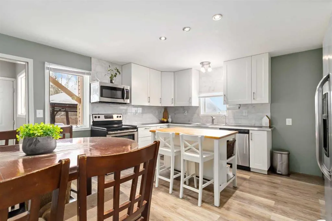
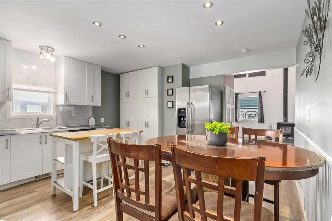
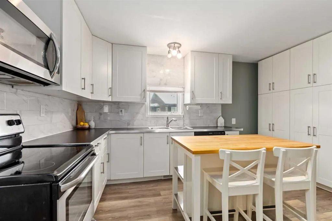
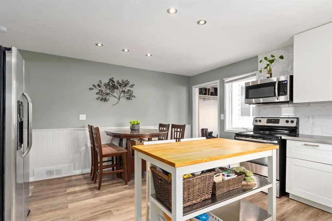
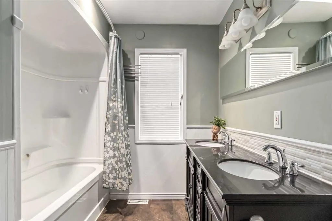
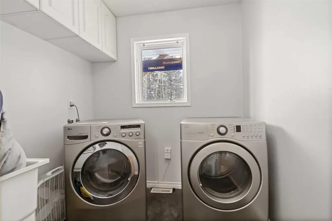
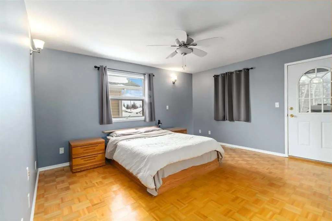
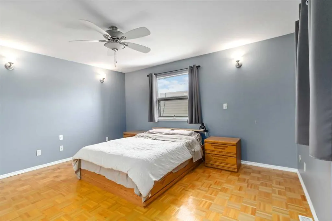
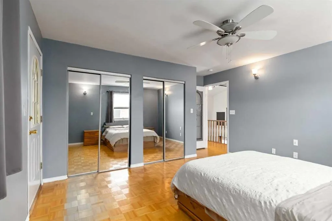
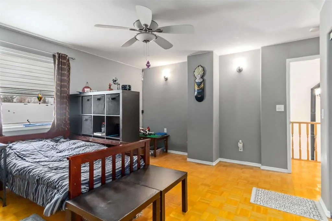
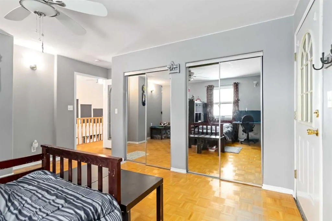
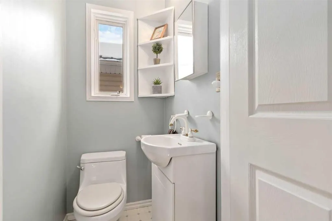
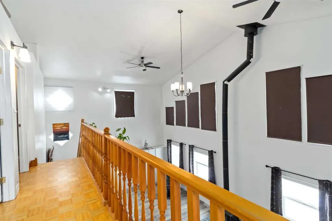
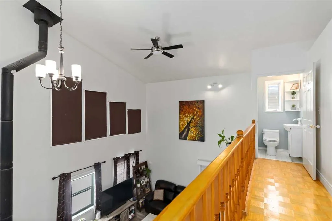
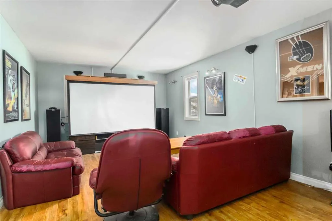
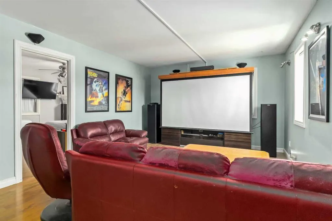
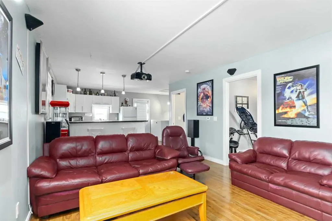
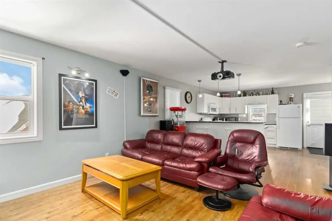
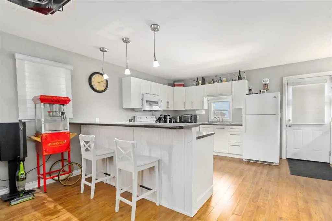
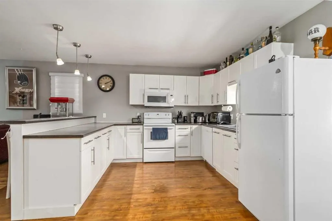
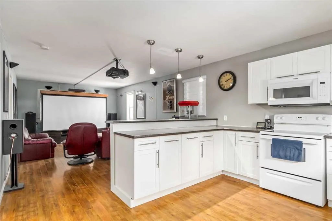
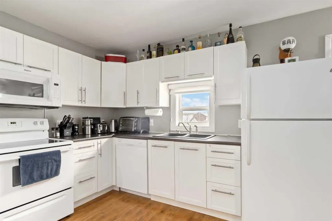
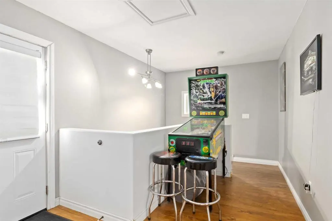
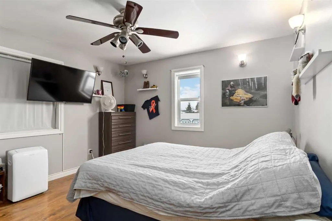
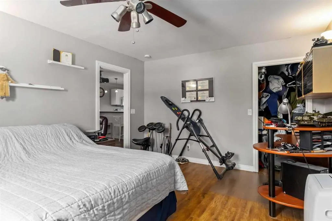
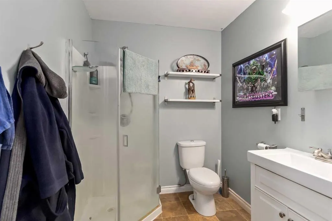
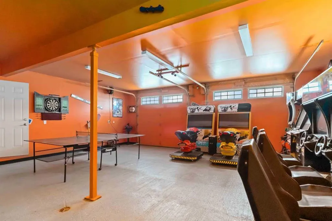
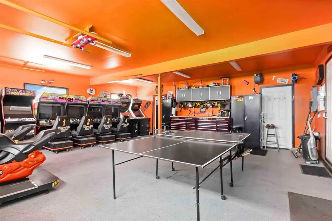
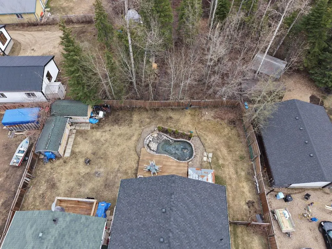
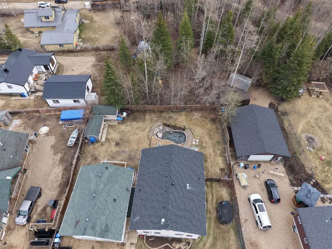
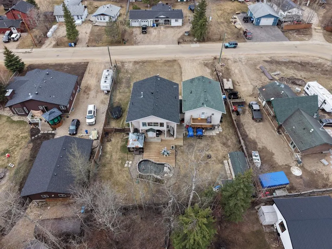
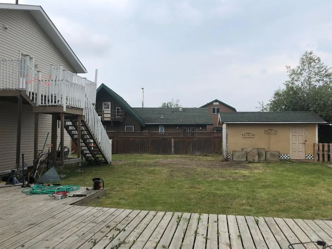
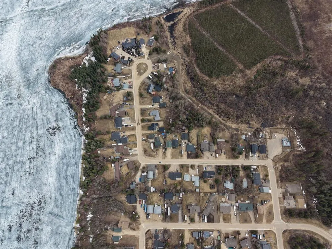
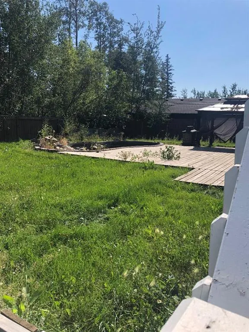
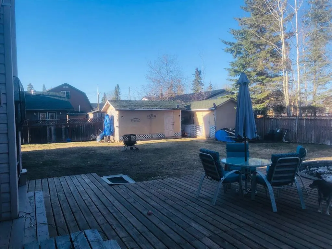
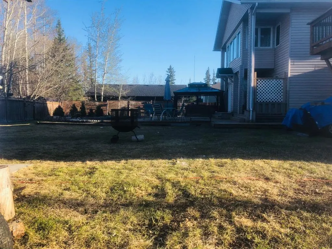
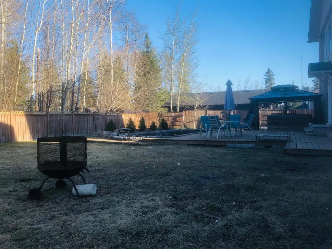
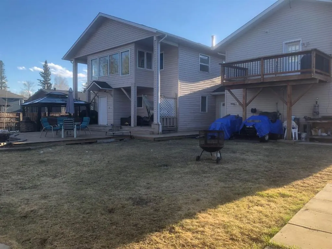
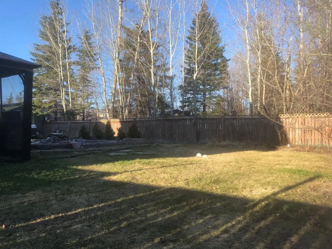
Lake Life is Calling! Located in Gregoire Lake Estates, 54 Poplar Crescent has loads of space inside and out! The main house offers a huge living room/dining room with high ceilings offering tons of natural lighting. Just off the living room is the renovated eat-in kitchen with access to the backyard. Also located on this level is the 4 piece main bathroom and laundry room. Upstairs you will find two good sized bedrooms, both with access to the enclosed balcony and a convenient 2 piece bathroom! Above the garage is a great space for with income potential, offering 1 bedroom, 1 bathroom , kitchen, living room and it's own balcony. The heated garage has lots of room for your toys and the driveway is perfect for those collectors! AND the fenced and landscaped backyard has gated access if you need more room for your toys! Only 20 minutes outside of town, this country living is the perfect location!
| Price History | |
|---|---|
| 3/18/2026 | Listed $499,900 |
| 5/13/2026 | 5$479,900 |
| 6/30/2026 | 2$474,900 |
| 9/2/2026 | 3$465,000 |
General Features
| Heating | Floor Furnace,Natural Gas |
|---|---|
| Cooling | None |
| Roof | Shingle |
| Appliances | See Remarks |
| Zoning | CR |
| Number of Garage Spaces | 2 |
| Restrictions | None Known |
| Year Built | 2000 |
| Architectural Style | 1 and Half Storey |
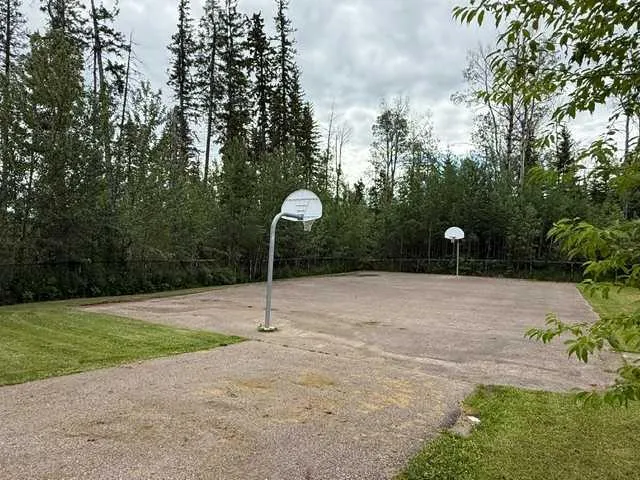
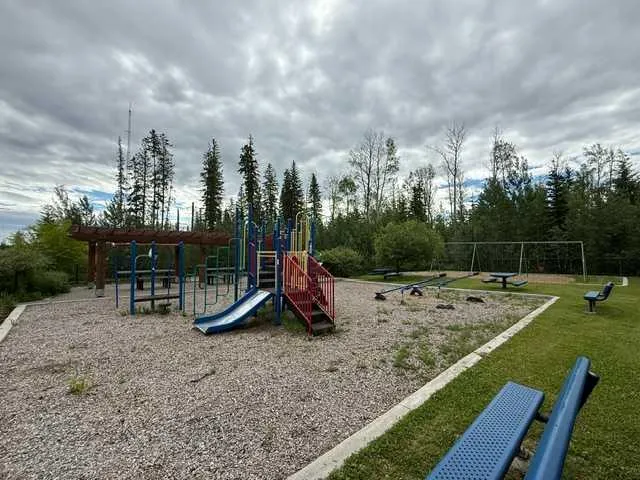
| Community Features | Lake,Park,Playground |
| Levels | One and One Half |
| Property Subtype | Detached |
| Transaction Type | For Sale |
| County | Wood Buffalo |
| Property Type | Residential |
| Subdivision Name | Gregoire Lake |
| Parking Total | 10 |
| Construction Materials | Concrete |
| District | FM SE |
| Full Baths | 2 |
| Status | Active |
| City | Gregoire Lake Estates |
| Virtual Tour URL Unbranded | https://my.matterport.com/show/?m=SXcrx3fCHV8&mls=1 |
| Structure Type | House |
| Standard Status | Active |
| Condo Type | Not a Condo |
| Suite | Yes |
Interior Features
| Interior Features | Ceiling Fan(s),High Ceilings,No Smoking Home,Storage,Vaulted Ceiling(s) |
|---|---|
| Basement | Crawl Space |
| Flooring | Laminate,Parquet,Vinyl |
| Fireplace Features | Living Room,Wood Burning |
| Fireplaces Total | 1 |
| Half Baths | 1 |
| Bedrooms Above Grade | 2 |
| Rooms Above Grade | 5 |
| Total Bedrooms | 3 |
| Below Grade Finished Area Unit Type | SquareFeet |
| Total Baths | 3 |
| Laundry Features | Laundry Room,Main Level |
| Main Level Areas | SquareFeet |
Exterior Features
| Exterior Features | Balcony |
|---|---|
| Lot Features | Back Yard,Front Yard,Landscaped,Lawn |
| Fencing | Fenced |
| Inclusions | Fridge (2),Stove (2),Microwave (2),Dishwasher,Washer,Dryer,Window Coverings,Cistern,Garage Door Opener & Remote(s),shed |
| Parking Features | Double Garage Attached |
| Frontage Length | 30.48M 100`0 |
| Foundation | Poured Concrete |
| Lot Size Acres | 0.34 |
| Garage Y/N | Yes |
| Lot Size Square Feet | 14987 |
| Frontage Ft | 100.00 |
| Patio And Porch Features | Deck,Porch |
Amenities
- Foreclosure
- Views
- Short Sale
- New Construction
- Adult 55+
- Lease To Own
- No Strata Fees
- Furnished
- Primary On Main
- Air Conditioning
- Seller Finance
- Green
- Fixer Upper
- Horse
- Golf
- Fireplace
- Deck
- Garage
- Basement
- Pool
Property vs Single Family Average in T9H 0L2
Price
Year Built
Visits
 Information should be deemed reliable but not guaranteed, all representations are approximate, and individual verification is recommended. Copyright ©2026 All rights reserved.
 All information deemed reliable but not guaranteed. All properties are subject to prior sale, change or withdrawal. Neither listing broker(s) or information provider(s) shall be responsible for any typographical errors, misinformation, misprints and shall be held totally harmless. Listing(s) information is provided for consumer's personal, non-commercial use and may not be used for any purpose other than to identify prospective properties consumers may be interested in purchasing. The data relating