







Address
156 J.w. Mann Drive, Fort McMurray, AB
Price
$ 520,000
Property Attributes
- MLS#A2326345
- TypeSingle Family
- Listing Status Active
- CityFort McMurray
- AreaFM NW
- NeighbourhoodWood Buffalo
- Postal CodeT9H 5G7
- Style2 Storey
- Year Built2000
- Price$ 520,000
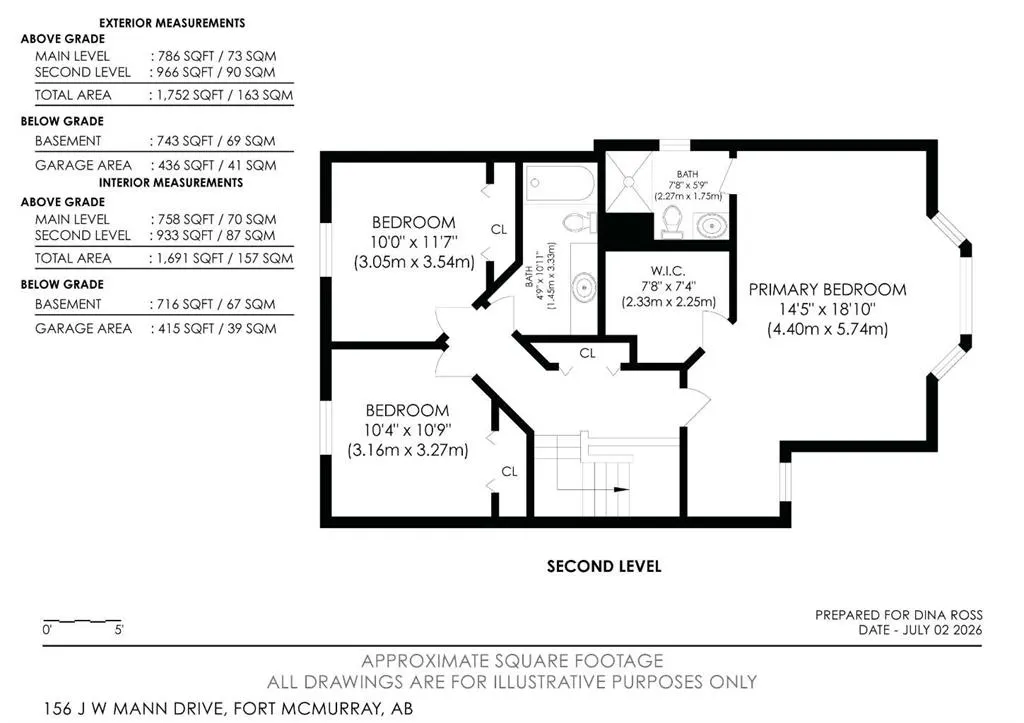
- Bedrooms3
- Full Bathrooms2
- Half Bathrooms1
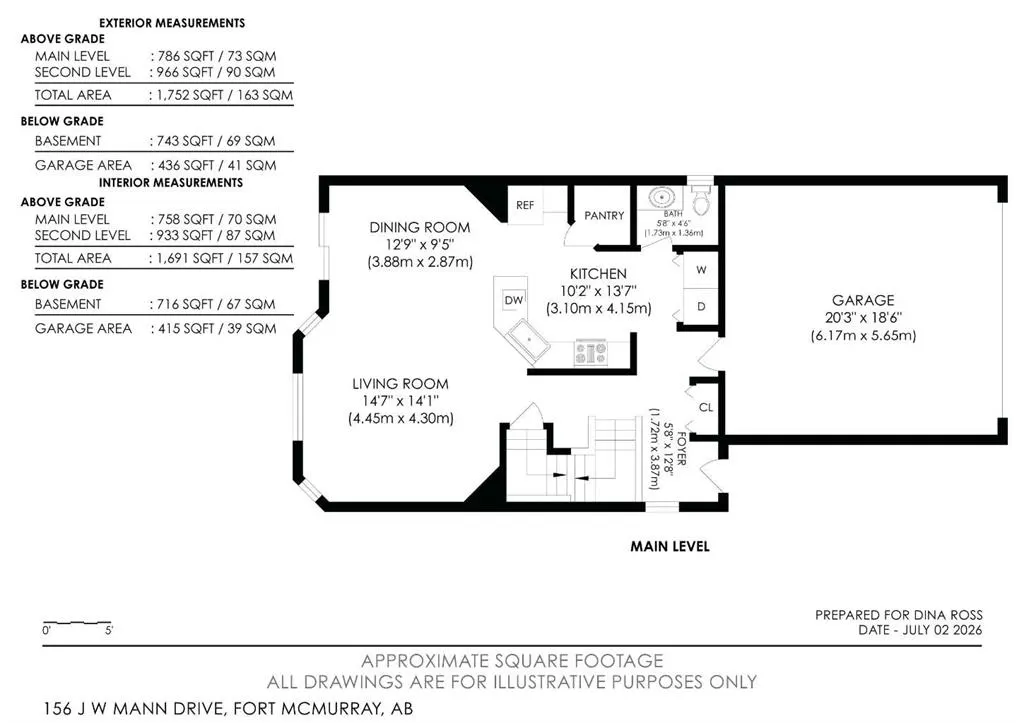
- Sqr Footage1752
- Lot Size0.082622 Acres
Data Source:
Pillar 9 Technologies
Property Description
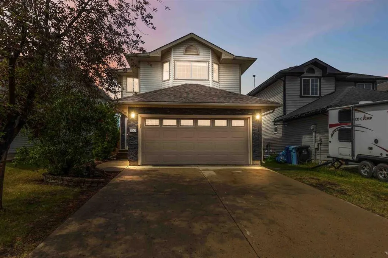
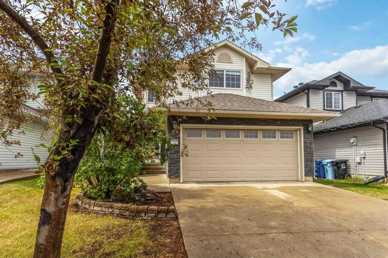
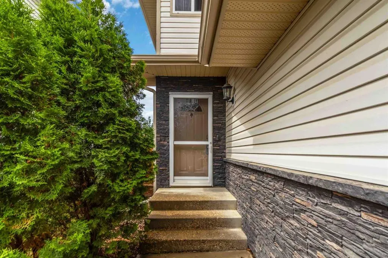
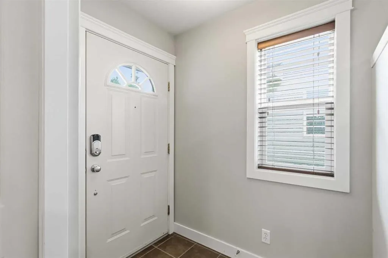
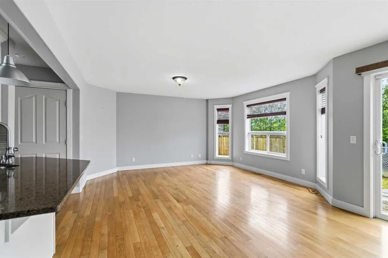
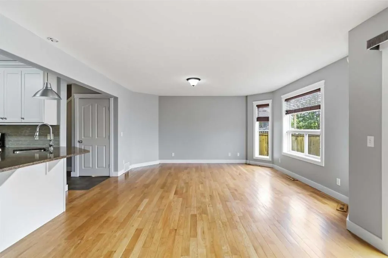
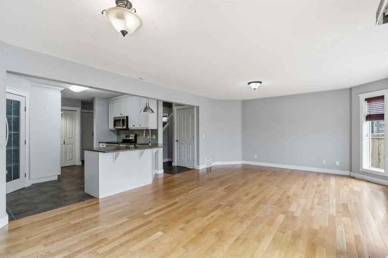
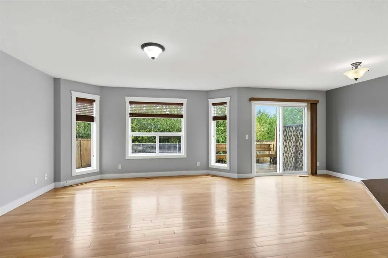
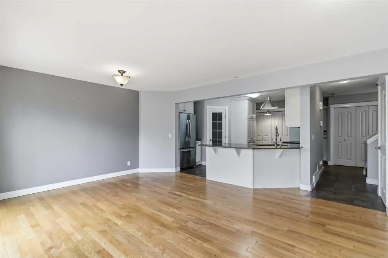
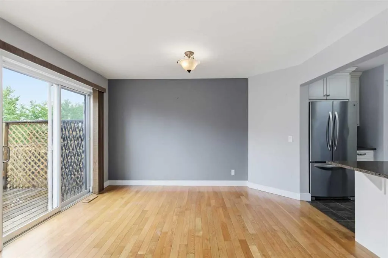
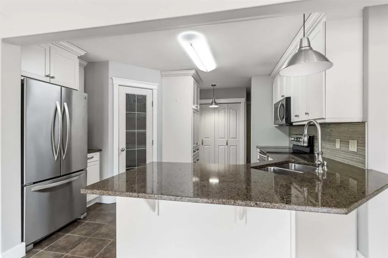
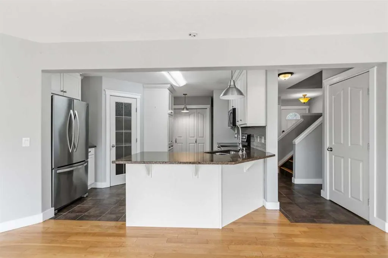
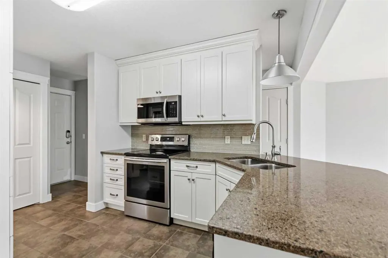
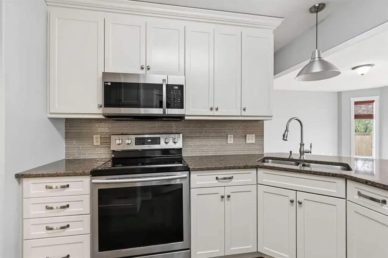
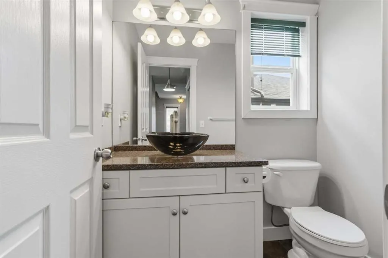
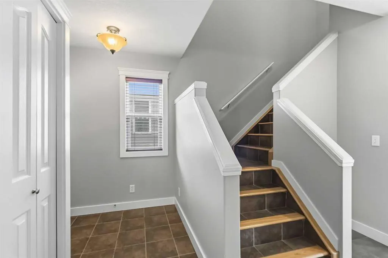
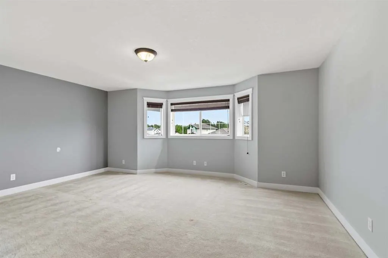
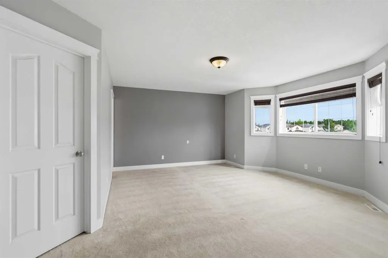
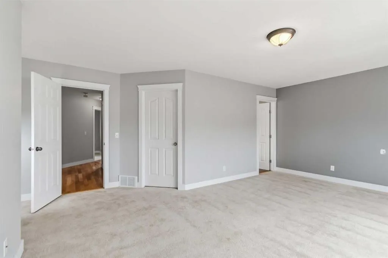
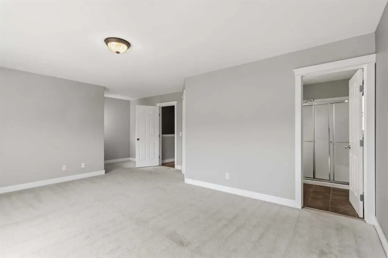
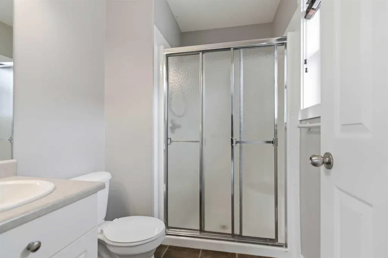
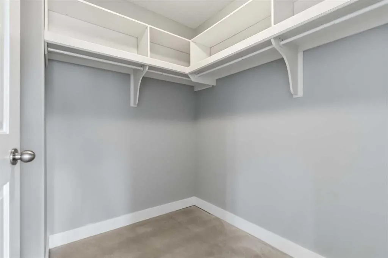
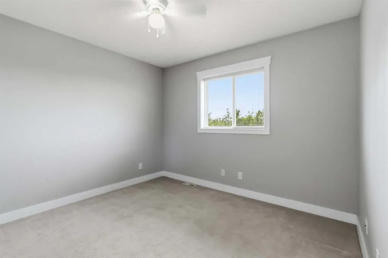
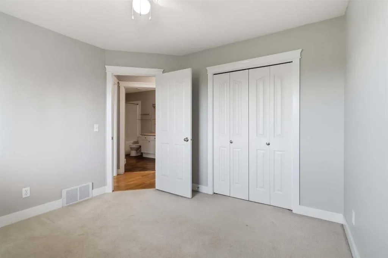
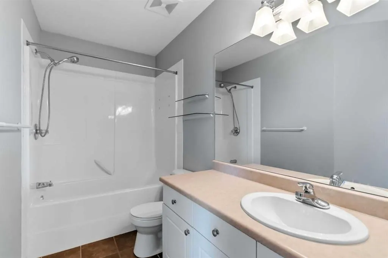
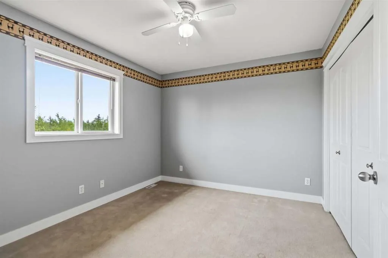
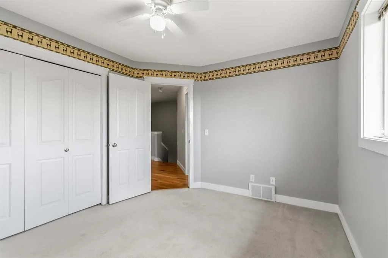
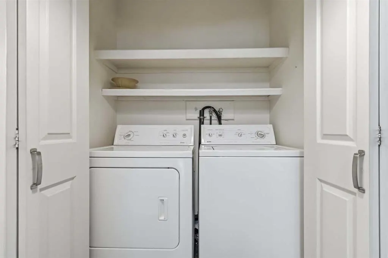
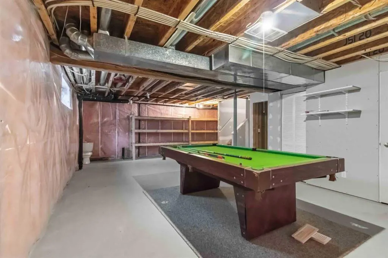
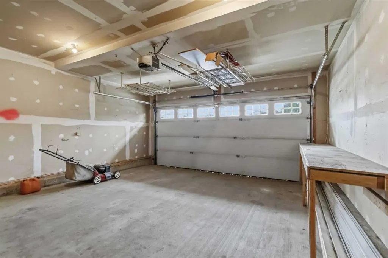
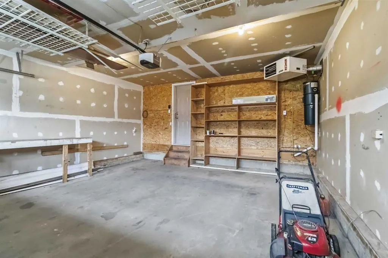
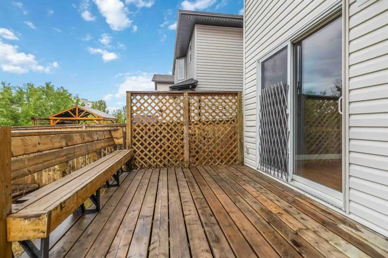
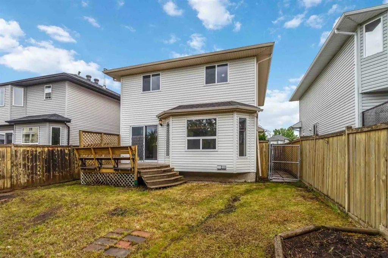
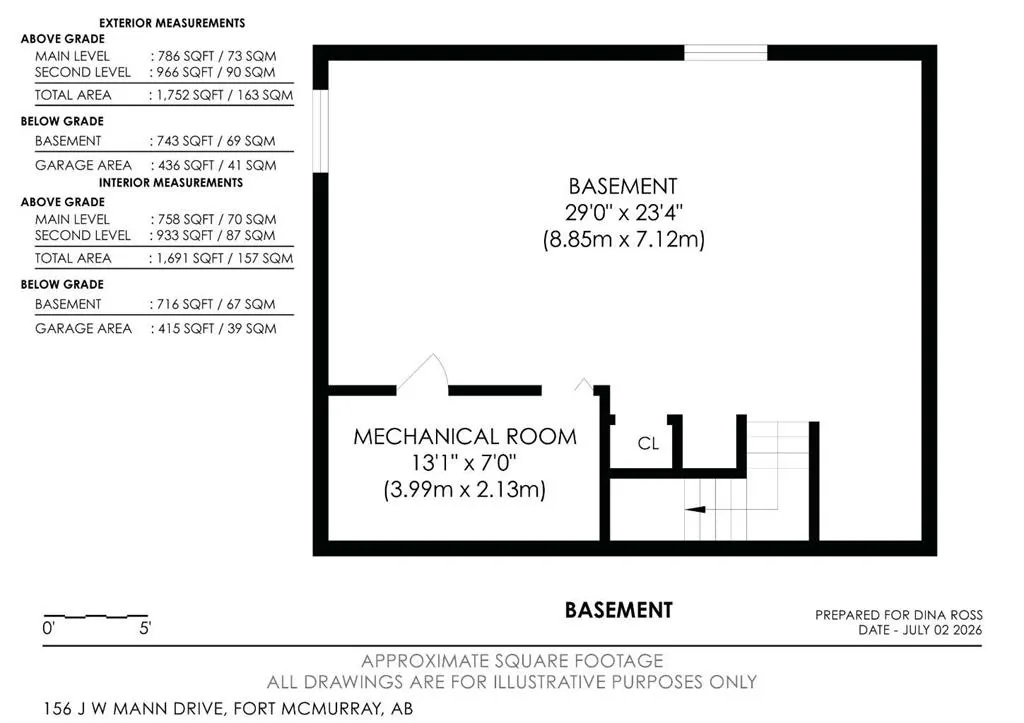
Welcome HOME to this exceptionally well-maintained 2-storey family home offering 3 bedrooms, 2.5 bathrooms, and no rear neighbors for added privacy. The bright, open-concept main floor is perfect for everyday living and entertaining, showcasing a beautiful blend of rich hardwood and ceramic tile flooring throughout the main living spaces and staircase. The renovated white kitchen features stainless steel appliances, corner pantry, granite countertops, ample cabinetry, and a seamless flow into the bright living and dining areas. Designed for comfortable everyday living, this home features convenient main floor laundry and central air conditioning to keep you cool during the warm summer months. Upstairs, you'll find three generously sized, carpeted bedrooms, offering warmth and comfort underfoot. The expansive primary suite offers a peaceful retreat, with ample space to create your own reading lounge or relaxation area. A large walk-in closet and private 3-piece ensuite complete this serene sanctuary. While two additional bedrooms and a full bathroom provide plenty of space for family or guests. The unfinished basement is roughed in for plumbing, providing an incredible opportunity to customize the space to suit your lifestyle. Whether you envision a spacious family room, home gym, additional bedroom, recreation room, or the ultimate entertainment space, the perfect blank canvas ready for your personal touch. Completing this move-in-ready home is a heated double attached garage, a double concrete driveway, and a fully fenced backyard —offering the privacy and peaceful setting you've been looking for. Whether you're entertaining, relaxing, or enjoying time with family, this outdoor space is yours to enjoy. Pride of ownership is evident throughout this beautifully maintained home. Ideally located close to walking trails, the golf course, and a variety of everyday amenities, it offers the perfect balance of comfort, convenience, and lifestyle. Don't miss your opportunity to make this wonderful home your own—ready for quick possession!! Some peace of mind updates include: All exterior finishes shingles, siding, soffits, fascia, eaves (2017), New fridge (2016), stove (2019), microwave (2019), hot water tank (2023), and garburator (2024)
| Price History | |
|---|---|
| 7/3/2026 | Listed $529,999 |
| 8/20/2026 | 2$520,000 |
General Features
| Heating | Forced Air,Natural Gas |
|---|---|
| Cooling | Central Air |
| Roof | Asphalt Shingle |
| Appliances | Central Air Conditioner,Dishwasher,Garburator,Microwave,Refrigerator,Stove(s),Washer/Dryer,Window Coverings |
| Zoning | R1S |
| Number of Garage Spaces | 2 |
| Restrictions | Utility Right Of Way |
| Year Built | 2000 |
| Architectural Style | 2 Storey |
| Community Features | Golf,Park,Sidewalks,Street Lights,Walking/Bike Paths |
| Levels | Two |
| Property Subtype | Detached |
| Transaction Type | For Sale |
| County | Wood Buffalo |
| Property Type | Residential |
| Subdivision Name | Wood Buffalo |
| Parking Total | 4 |
| Construction Materials | Vinyl Siding |
| District | FM NW |
| Full Baths | 2 |
| Status | Active |
| City | Fort McMurray |
| Basement Development | Partially Finished |
| Structure Type | House |
| Standard Status | Active |
| Condo Type | Not a Condo |
| Suite | No |
Interior Features
| Interior Features | Breakfast Bar,Ceiling Fan(s),Central Vacuum,Closet Organizers,Granite Counters,No Smoking Home,Open Floorplan,Pantry,Walk-In Closet(s) |
|---|---|
| Basement | Full |
| Flooring | Carpet,Ceramic Tile,Hardwood |
| Basement Features | None |
| Half Baths | 1 |
| Bedrooms Above Grade | 3 |
| Rooms Above Grade | 7 |
| Ensuite | Yes |
| Total Bedrooms | 3 |
| Below Grade Finished Area Unit Type | SquareFeet |
| Total Baths | 3 |
| Laundry Features | Main Level |
| Main Level Areas | SquareFeet |
Exterior Features
| Exterior Features | Private Yard |
|---|---|
| Lot Features | Greenbelt,Landscaped,No Neighbours Behind,Private |
| Fencing | Fenced |
| Inclusions | N/A |
| Parking Features | Double Garage Attached,Driveway,Front Drive |
| Frontage Length | 3.35M 11`0 |
| Foundation | Poured Concrete |
| Lot Size Acres | 0.08 |
| Garage Y/N | Yes |
| Lot Size Square Feet | 3599 |
| Frontage Ft | 10.98 |
| Patio And Porch Features | Deck |
Amenities
- Foreclosure
- Views
- Short Sale
- New Construction
- Adult 55+
- Lease To Own
- No Strata Fees
- Furnished
- Primary On Main
- Air Conditioning
- Seller Finance
- Green
- Fixer Upper
- Horse
- Golf
- Fireplace
- Deck
- Garage
- Basement
- Pool
Property vs Single Family Average in T9H 5G7
Price
Year Built
Visits
 Information should be deemed reliable but not guaranteed, all representations are approximate, and individual verification is recommended. Copyright ©2026 All rights reserved.
 All information deemed reliable but not guaranteed. All properties are subject to prior sale, change or withdrawal. Neither listing broker(s) or information provider(s) shall be responsible for any typographical errors, misinformation, misprints and shall be held totally harmless. Listing(s) information is provided for consumer's personal, non-commercial use and may not be used for any purpose other than to identify prospective properties consumers may be interested in purchasing. The data relating