

Address
13379 Twp Rd 670 ( 101 John's Drive) Township # 301, Lac La Biche, AB
Price
$ 544,000
Property Attributes
- MLS#A2330880
- TypeSingle Family
- Listing Status Active
- CityLac La Biche
- NeighbourhoodLac La Biche
- Postal CodeT0A 2C1
- Style1 and Half Storey
- Year Built1989
- Price$ 544,000
- Bedrooms6
- Full Bathrooms4
- Half Bathrooms0
- Sqr Footage2588
- Lot Size0.509986 Acres
Data Source:
Pillar 9 Technologies
Property Description
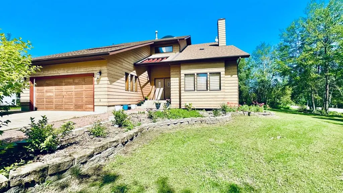
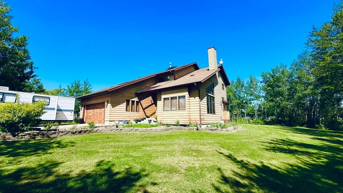
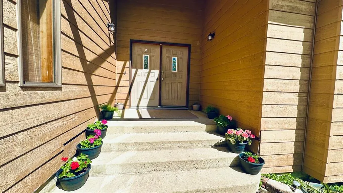
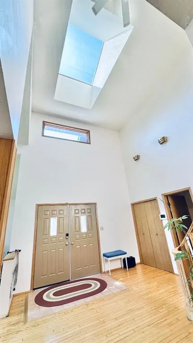
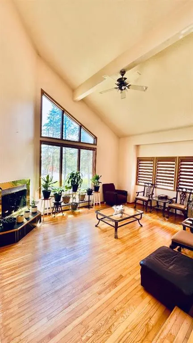
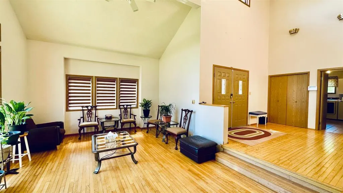
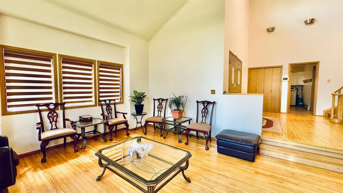
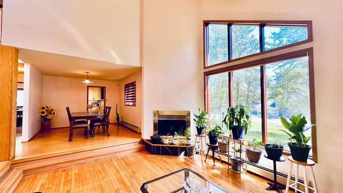
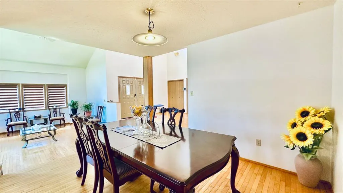
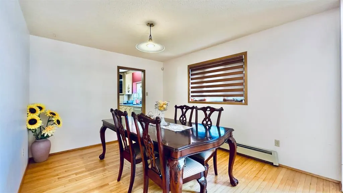
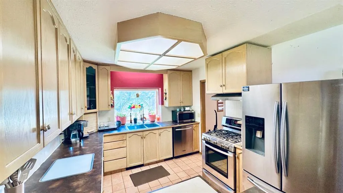
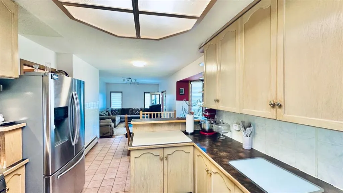
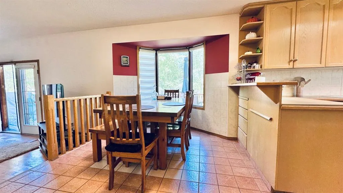
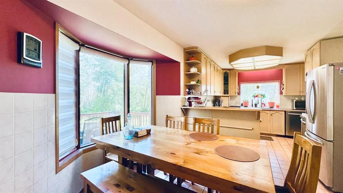
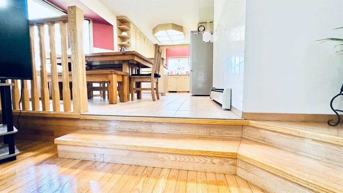
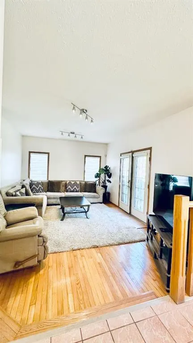
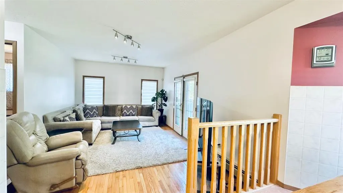
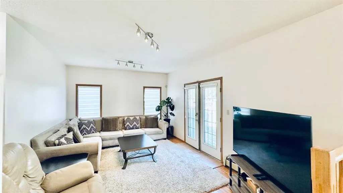
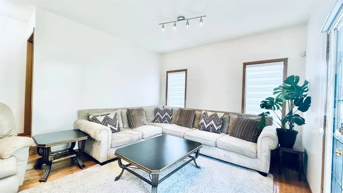
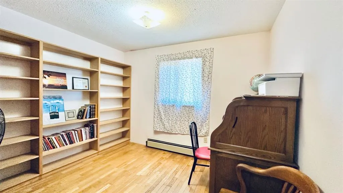
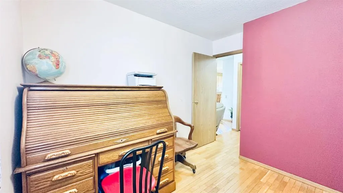
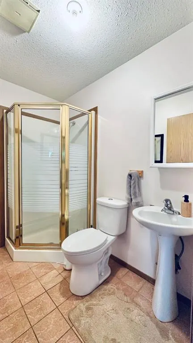
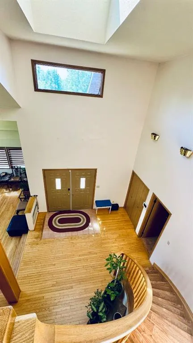
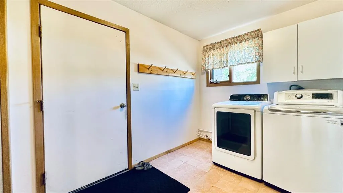
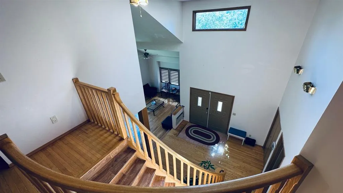
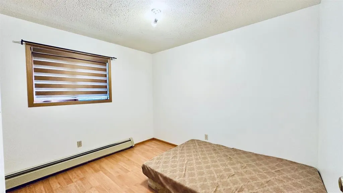
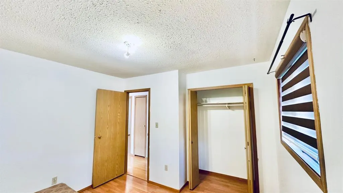
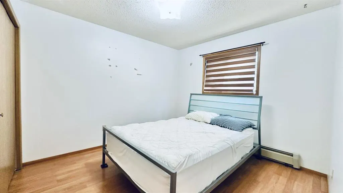
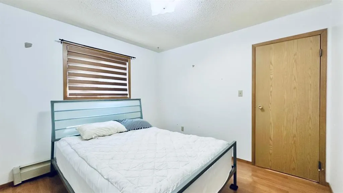
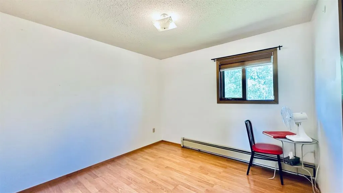
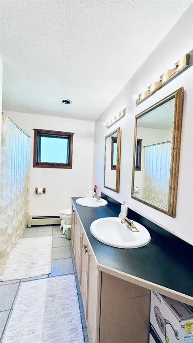
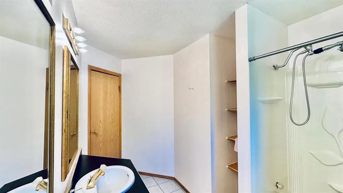
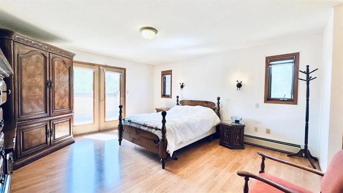
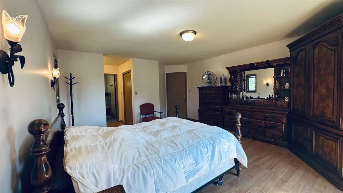
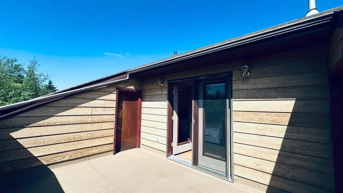
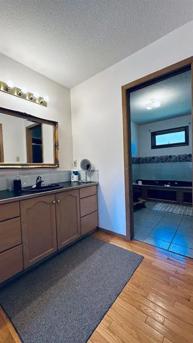
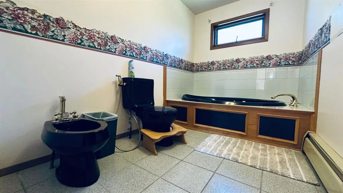
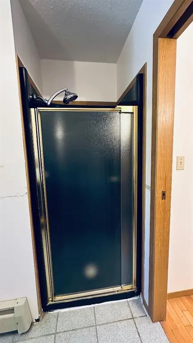
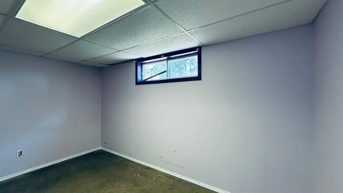
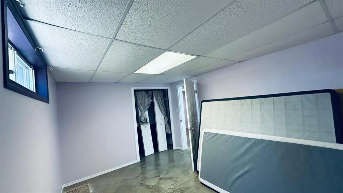
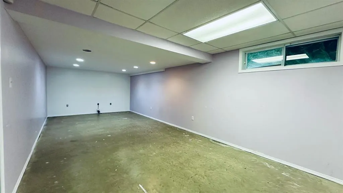
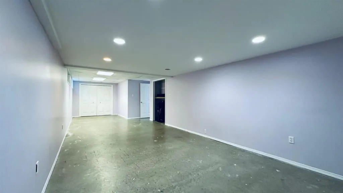
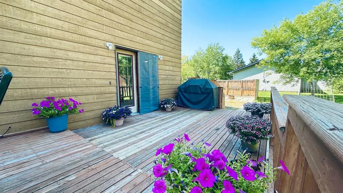
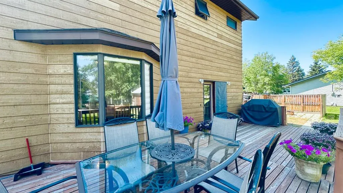
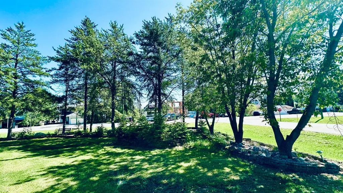
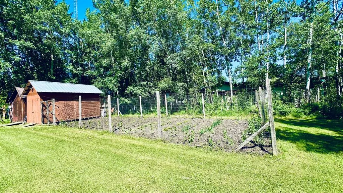
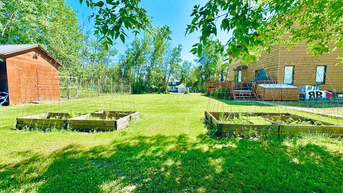
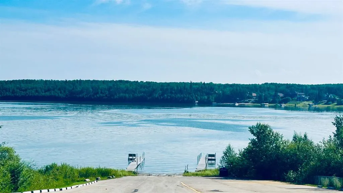
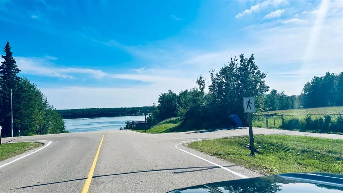
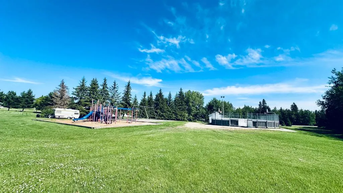
REDUCED by $15,000! Seller is motivated and open to offers! Welcome to sought-after Holowachuk Estates—one of the most desirable family-friendly subdivisions near beautiful Beaver Lake! This exceptional neighborhood offers scenic walking trails, a playground, a private boat launch, municipal water and sewer, and convenient access to town in under 10 minutes via well-maintained paved roads. This spacious home boasts 2,588 sq ft above grade, plus a 1,453 sq ft partially finished basement, offering plenty of room for a growing family. Situated on a generous 0.51-acre corner lot, the property provides ample space for parking, recreation, and outdoor living. Enjoy the fully landscaped yard complete with mature trees, a fire pit area, two garden spaces, and additional side parking ideal for an RV or boat. Step inside to a bright and welcoming entrance featuring large windows, skylights, and soaring vaulted ceilings. The sunken living room offers a cozy fireplace and a perfect place to unwind. The kitchen flows seamlessly to both a formal dining room and a sunny breakfast nook overlooking the backyard. Just off the family room, step out onto the large back deck—ideal for entertaining, barbecuing, or relaxing with family and friends. The main floor also includes convenient access to the attached garage, a laundry room, a 3-piece bathroom, and a spacious pantry for extra storage. Upstairs, you’ll find four generously sized bedrooms, a 5-piece main bathroom, and a 4-piece ensuite off the primary suite. The primary bedroom also features patio doors leading to a private balcony—your own peaceful retreat. The basement offers a large recreation room with potential for further development, additional bedroom and storage space, a 3-piece bathroom, and a second laundry area. Enjoy lake living at its finest—just steps from Beaver Lake, where you can spend your days boating, fishing, kayaking, snowmobiling, and more. This incredible family home has it all. Book your showing today!
| Price History | |
|---|---|
| 7/21/2026 | Listed $559,000 |
| 8/22/2026 | 3$544,000 |
General Features
| Heating | Baseboard,In Floor |
|---|---|
| Cooling | None |
| Roof | Asphalt Shingle |
| Appliances | Dishwasher,Dryer,Gas Stove,Refrigerator,Washer |
| Zoning | Low density hamlet reside |
| Number of Garage Spaces | 2 |
| Restrictions | None Known |
| Year Built | 1989 |
| Architectural Style | 1 and Half Storey |
| Community Features | Fishing,Lake,Park,Playground,Schools Nearby,Shopping Nearby,Street Lights,Walking/Bike Paths |
| Levels | One and One Half |
| Unit Number | 301 |
| Property Subtype | Detached |
| Transaction Type | For Sale |
| County | Lac La Biche County |
| Property Type | Residential |
| Subdivision Name | Lac La Biche |
| Parking Total | 4 |
| Construction Materials | Cement Fiber Board |
| Full Baths | 4 |
| Status | Active |
| City | Lac La Biche |
| Basement Development | Partially Finished |
| Structure Type | House |
| Standard Status | Active |
| Condo Type | Not a Condo |
| Suite | No |
Interior Features
| Interior Features | Bidet,Ceiling Fan(s),Double Vanity,High Ceilings,Laminate Counters,No Animal Home,No Smoking Home,Open Floorplan,Pantry,Skylight(s),Storage,Vaulted Ceiling(s),Wood Windows |
|---|---|
| Basement | Full |
| Flooring | Ceramic Tile,Hardwood |
| Fireplace Features | Gas |
| Fireplaces Total | 1 |
| Basement Features | Drop Ceiling |
| Bedrooms Above Grade | 4 |
| Rooms Above Grade | 9 |
| Ensuite | Yes |
| Total Bedrooms | 6 |
| Below Grade Finished Area | 1314.20 |
| Below Grade Finished Area Unit Type | SquareFeet |
| Total Baths | 4 |
| Laundry Features | Main Level |
| Five Piece Bath | 1 |
| Four Piece Ensuite Bath | 1 |
| Main Level Finished Area | 1517.85 |
| Main Level Finished Area Metres | 141.01 |
| Main Level Finished Area SF | 1517.85 |
| Main Level Finished Area Srch Sq | 1517.85 |
| Main Level Areas | SquareFeet |
Exterior Features
| Exterior Features | Balcony,Fire Pit,Garden,Storage |
|---|---|
| Lot Features | Back Yard,Cleared,Corner Lot,Cul-De-Sac,Few Trees,Front Yard,Garden,Irregular Lot,Landscaped,Lawn,Level,Street Lighting |
| Fencing | None |
| Inclusions | N/A |
| Parking Features | Double Garage Attached |
| Frontage Length | 34.30M 112`6 |
| Foundation | Poured Concrete |
| Lot Size Acres | 0.51 |
| Garage Y/N | Yes |
| Lot Size Square Feet | 22215 |
| Frontage Ft | 112.54 |
| Patio And Porch Features | Deck |
Amenities
- Foreclosure
- Views
- Short Sale
- New Construction
- Adult 55+
- Lease To Own
- No Strata Fees
- Furnished
- Primary On Main
- Air Conditioning
- Seller Finance
- Green
- Fixer Upper
- Horse
- Golf
- Fireplace
- Deck
- Garage
- Basement
- Pool
Property vs Single Family Average in T0A 2C1
Price
Year Built
Visits
 Information should be deemed reliable but not guaranteed, all representations are approximate, and individual verification is recommended. Copyright ©2026 All rights reserved.
 All information deemed reliable but not guaranteed. All properties are subject to prior sale, change or withdrawal. Neither listing broker(s) or information provider(s) shall be responsible for any typographical errors, misinformation, misprints and shall be held totally harmless. Listing(s) information is provided for consumer's personal, non-commercial use and may not be used for any purpose other than to identify prospective properties consumers may be interested in purchasing. The data relating