

Address
130 Peyton Way, Fort McMurray, AB
Price
$ 579,900
Property Attributes
- MLS#A2335558
- TypeSingle Family
- Listing Status Active
- CityFort McMurray
- AreaFM NW
- NeighbourhoodTimberlea
- Postal CodeT9K 0E5
- StyleBungalow
- Year Built2007
- Price$ 579,900
- Bedrooms5
- Full Bathrooms3
- Half Bathrooms0
- Sqr Footage1412
- Lot Size0.118457 Acres
Data Source:
Pillar 9 Technologies
Property Description
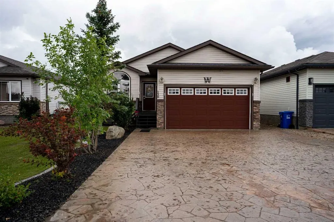
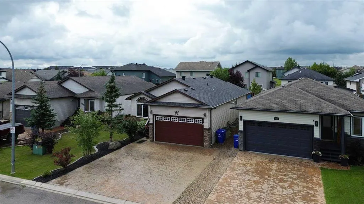
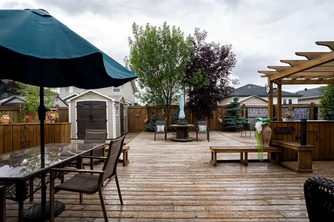
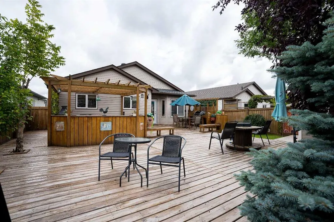
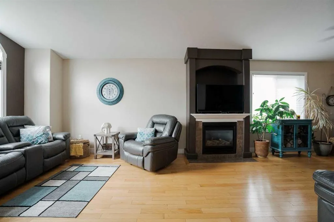
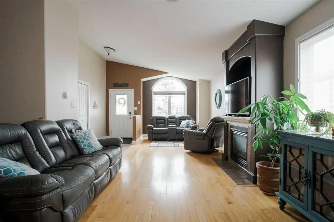
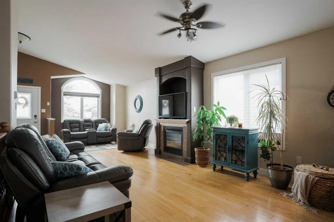
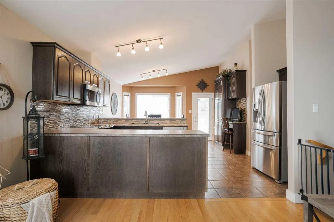
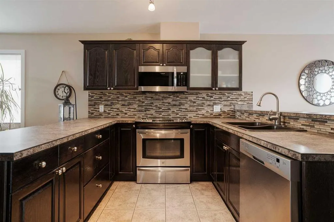
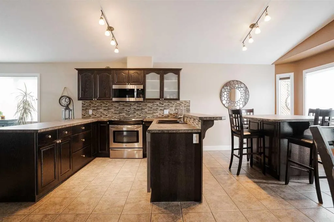
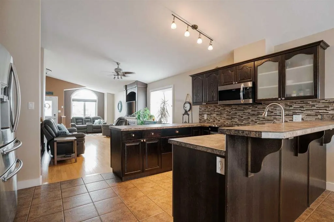
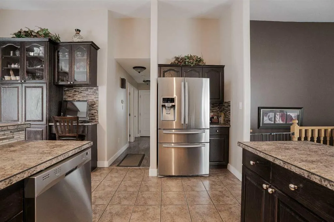
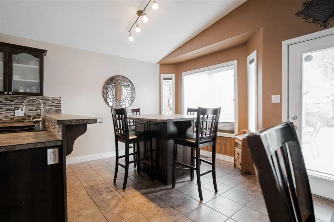
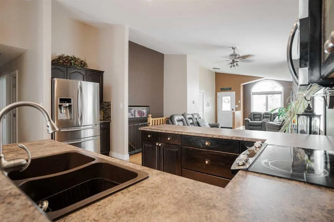
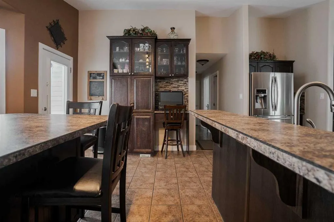
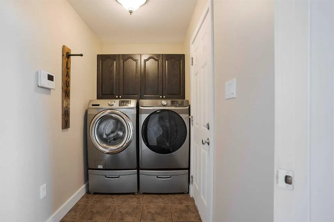
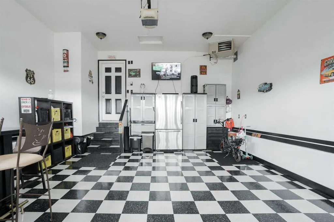
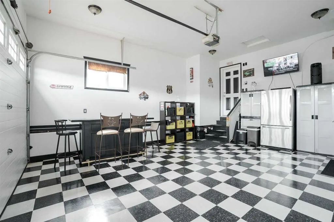
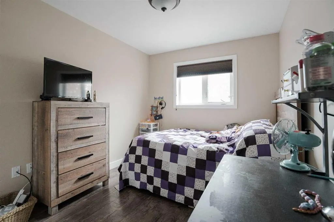
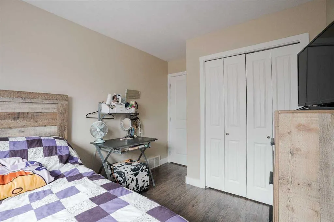
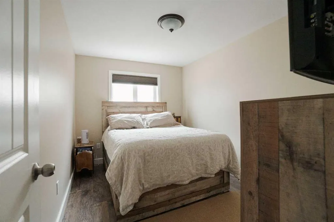
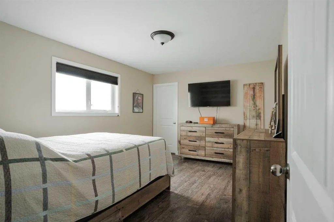
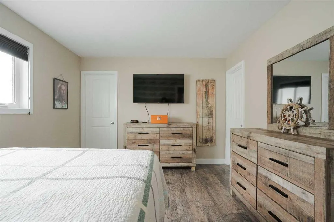
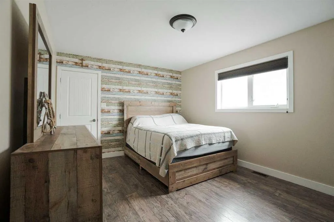
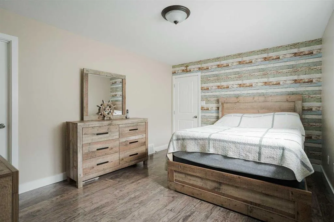
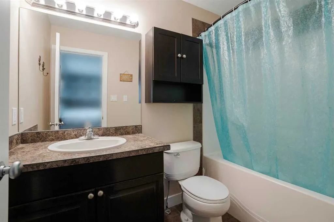
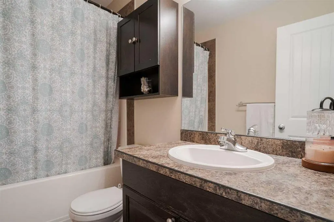
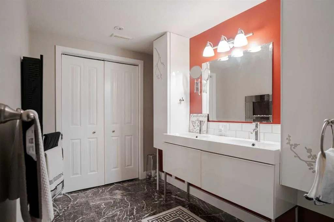
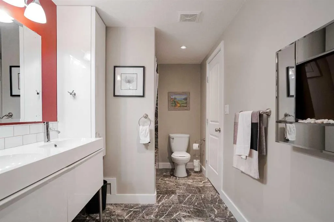
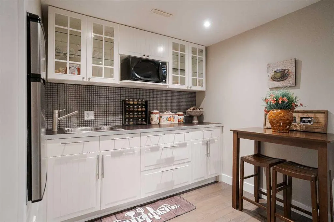
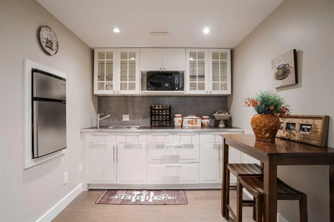
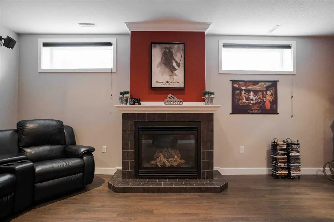
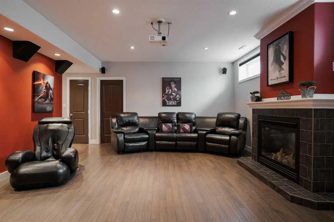
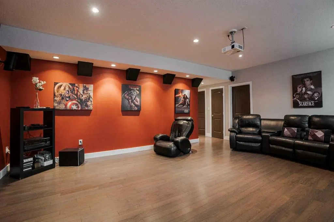
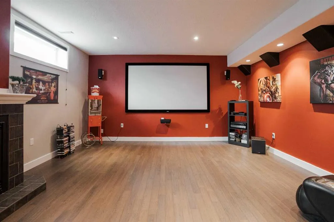
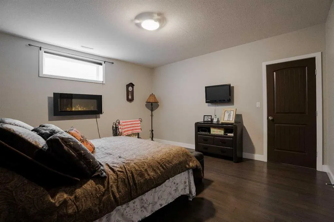
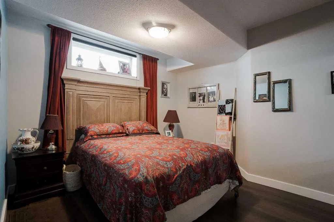
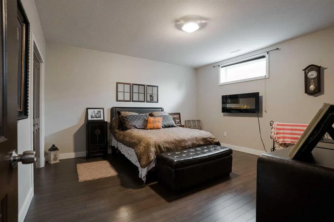
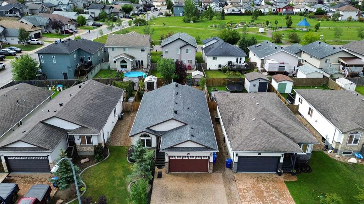
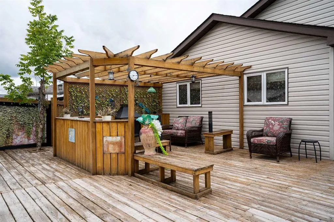
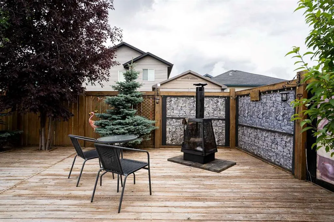
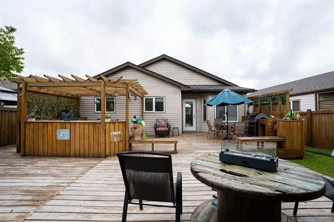
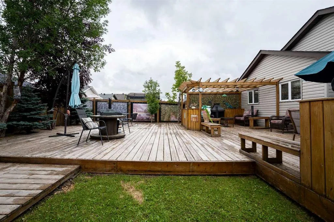
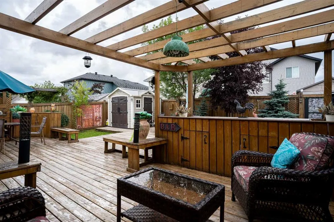
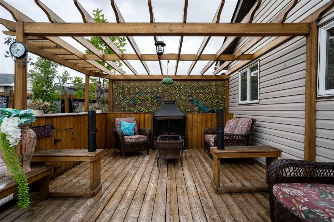
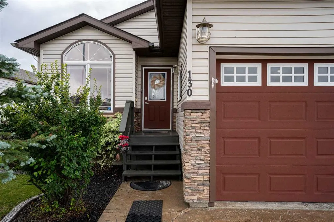
130 Peyton Way is a 5 bedroom, 3 bath bungalow in Timberlea, close to schools, parks and walking trails. Three bedrooms up, two down, main floor laundry, no carpet except for the stairs, and a layout that works for a family. The kitchen opens into the living and dining space, with stainless steel appliances, a breakfast island and a gas fireplace in the living room. The primary bedroom has a walk-in closet and 4-piece ensuite, and two more bedrooms share a full bath. Downstairs is built for movie nights: a theatre-style rec room with blackout blinds, built-in speakers, a large projector TV and a second gas fireplace, plus a wet bar with a built-in bar fridge. Two large bedrooms with high ceilings round out the basement, one with an electric fireplace, along with a full storage room. The basement bath has double sinks, a jetted tub, its own electric fireplace and a large closet. The backyard is fully decked out with separate zones for dining, lounging by the built-in fireplace, and a firepit for nights that go late, plus a built-in BBQ, a shed and a patch of grass for the pet friends. Out front, a heated double attached garage and stamped concrete driveway the fits three vehicles. The roof is new as of 2025 and the hot water tank is five years old. Central air keeps the summers comfortable. Move-in ready and well cared for in a neighbourhood people don't want to leave. Book your showing today!
| Price History | |
|---|---|
| 9/8/2026 | Listed $579,900 |
General Features
| Heating | Fireplace(s),Forced Air,Natural Gas |
|---|---|
| Cooling | Central Air |
| Roof | Asphalt Shingle |
| Appliances | Central Air Conditioner,Dishwasher,Dryer,Microwave Hood Fan,Refrigerator,Stove(s),Washer |
| Zoning | R1 |
| Number of Garage Spaces | 2 |
| Restrictions | None Known |
| Year Built | 2007 |
| Architectural Style | Bungalow |
| Community Features | Playground,Schools Nearby,Shopping Nearby,Sidewalks,Street Lights,Walking/Bike Paths |
| Levels | One |
| Property Subtype | Detached |
| Transaction Type | For Sale |
| County | Wood Buffalo |
| Property Type | Residential |
| Subdivision Name | Timberlea |
| Parking Total | 5 |
| Construction Materials | Concrete,Mixed,Vinyl Siding,Wood Frame |
| District | FM NW |
| Full Baths | 3 |
| Status | Active |
| City | Fort McMurray |
| Basement Development | Finished |
| Structure Type | House |
| Virtual Tour URL Branded | https://na01.safelinks.protection.outlook.com/?url=https%3A%2F%2Fyouriguide.com%2Fgy3hd_130_peyton_way_fort_mcmurray_ab%2F&data=05%7C02%7C%7C4a0e6515fe824f2c6f9408def91870a2%7C84df9e7fe9f640afb435aaa |
| Standard Status | Active |
| Condo Type | Not a Condo |
| Suite | No |
Interior Features
| Interior Features | Bar,Built-in Features,Central Vacuum |
|---|---|
| Basement | Full |
| Flooring | Ceramic Tile,Hardwood,Vinyl Plank |
| Fireplace Features | Family Room,Gas,Living Room |
| Fireplaces Total | 2 |
| Basement Features | Other |
| Bedrooms Above Grade | 3 |
| Rooms Above Grade | 6 |
| Ensuite | Yes |
| Total Bedrooms | 5 |
| Below Grade Finished Area | 1229.00 |
| Below Grade Finished Area Unit Type | SquareFeet |
| Total Baths | 3 |
| Laundry Features | Main Level |
| Five Piece Bath | 1 |
| Four Piece Ensuite Bath | 1 |
| Main Level Finished Area | 1412.00 |
| Main Level Finished Area Metres | 131.18 |
| Main Level Finished Area SF | 1412.00 |
| Main Level Finished Area Srch Sq | 1412.00 |
| Main Level Areas | SquareFeet |
Exterior Features
| Exterior Features | BBQ gas line,Built-in Barbecue |
|---|---|
| Lot Features | Back Yard,Dog Run Fenced In,Low Maintenance Landscape |
| Fencing | Fenced |
| Inclusions | Fridge,stove (as is – glass top cracked),dishwasher,OTR microwave,washer,dryer,AC unit,garage heater,garage door opener and remote,all window coverings,shed,fire pit,outdoor storage unit,tv mounts,pl |
| Parking Features | Concrete Driveway,Double Garage Attached,Driveway,Front Drive,Garage Door Opener,Garage Faces Front,Heated Garage,Off Street |
| Frontage Length | 13.72M 45`0 |
| Foundation | Poured Concrete |
| Lot Size Acres | 0.12 |
| Garage Y/N | Yes |
| Lot Size Square Feet | 5160 |
| Frontage Ft | 45.00 |
| Patio And Porch Features | Deck |
Amenities
- Foreclosure
- Views
- Short Sale
- New Construction
- Adult 55+
- Lease To Own
- No Strata Fees
- Furnished
- Primary On Main
- Air Conditioning
- Seller Finance
- Green
- Fixer Upper
- Horse
- Golf
- Fireplace
- Deck
- Garage
- Basement
- Pool
Property vs Single Family Average in T9K 0E5
Price
Year Built
Visits
 Information should be deemed reliable but not guaranteed, all representations are approximate, and individual verification is recommended. Copyright ©2026 All rights reserved.
 All information deemed reliable but not guaranteed. All properties are subject to prior sale, change or withdrawal. Neither listing broker(s) or information provider(s) shall be responsible for any typographical errors, misinformation, misprints and shall be held totally harmless. Listing(s) information is provided for consumer's personal, non-commercial use and may not be used for any purpose other than to identify prospective properties consumers may be interested in purchasing. The data relating