

Address
175 Loutit Road, Fort McMurray, AB
Price
$ 489,000
Property Attributes
- MLS#A2337126
- TypeSingle Family
- Listing Status Active
- CityFort McMurray
- AreaFM NW
- NeighbourhoodEagle Ridge
- Postal CodeT9K 0L6
- Style2 Storey
- Year Built2008
- Price$ 489,000
- Bedrooms5
- Full Bathrooms3
- Half Bathrooms1
- Sqr Footage1629
- Lot Size0.091185 Acres
Data Source:
Pillar 9 Technologies
Property Description
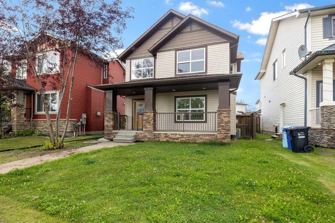
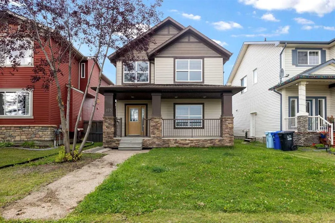
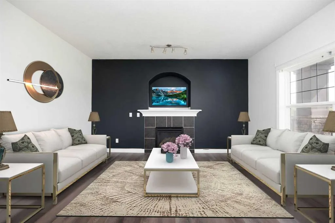
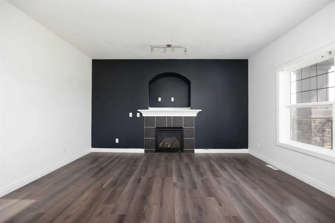
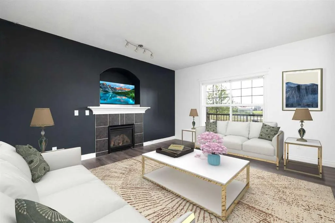
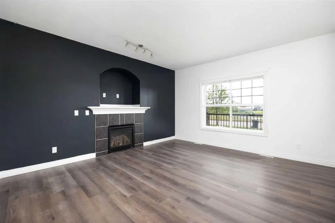
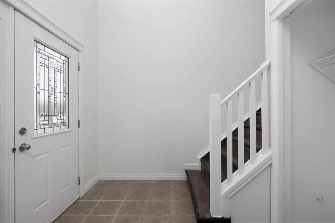
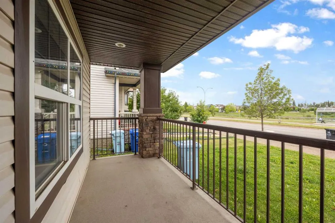
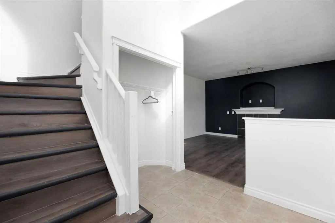
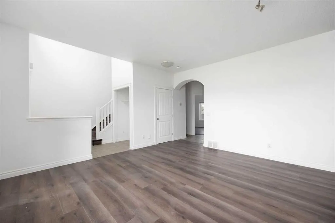
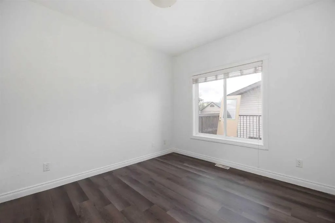
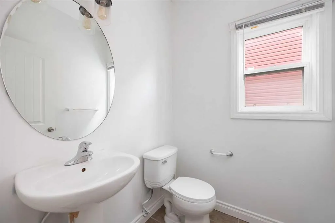
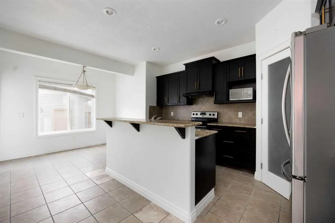
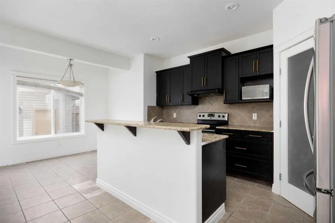
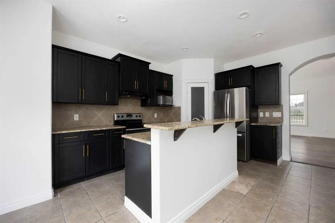
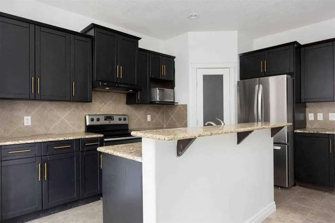
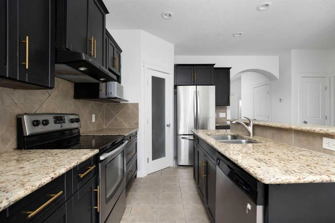
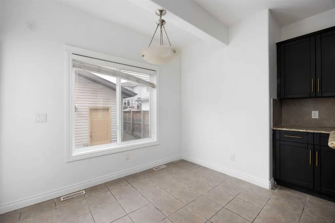
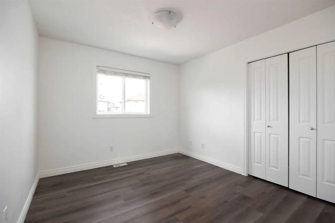
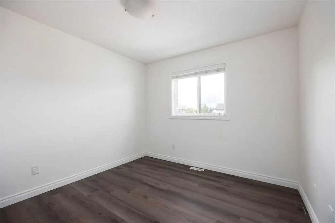
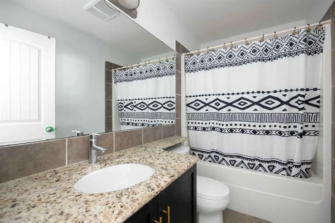
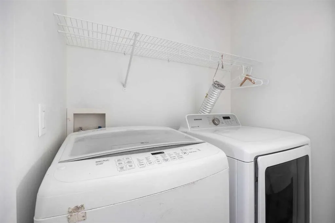
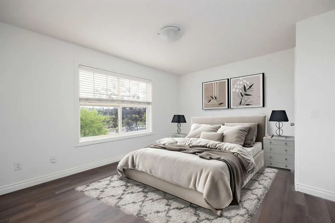
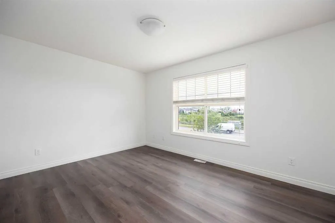
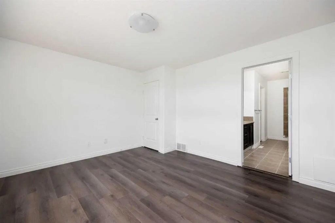
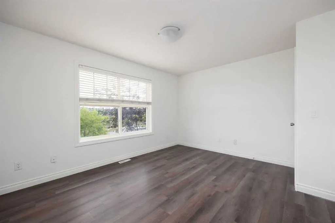
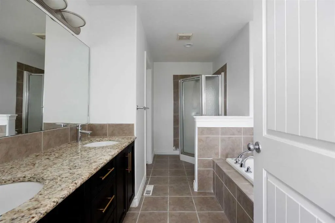
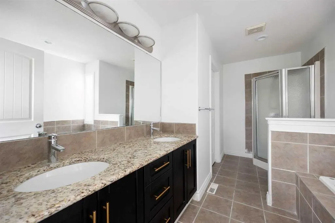
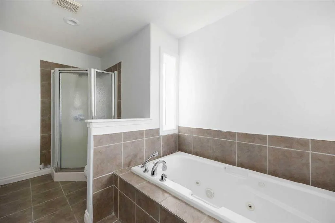
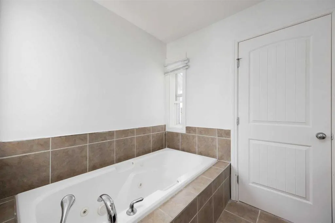
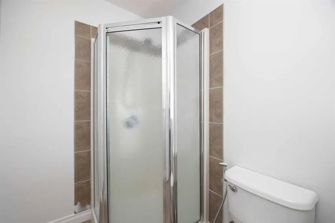
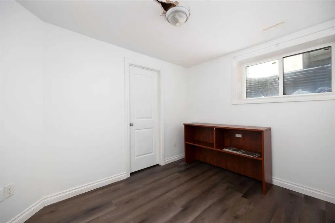
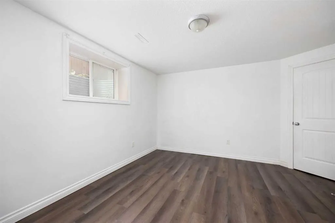
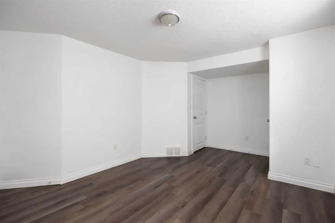
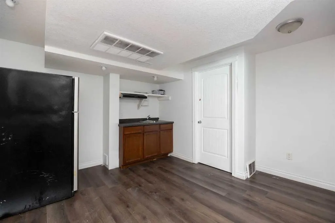
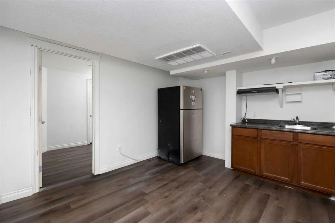
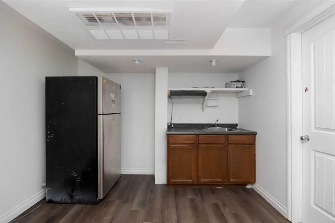
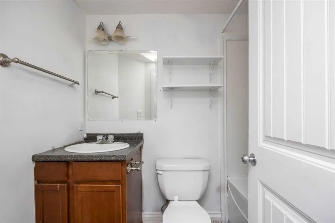
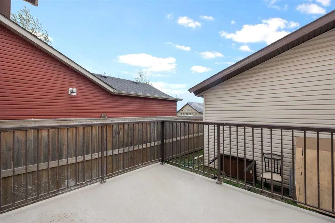
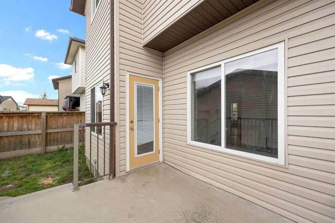
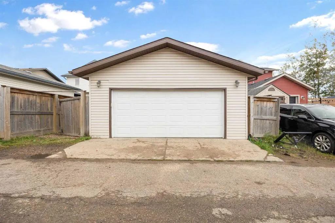
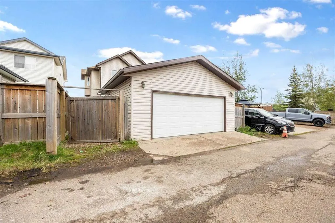
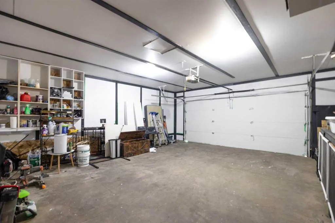
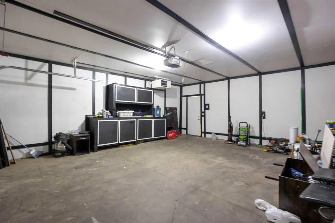
STUNNING POND VIEWS | SEPARATE ENTRANCE | 5 BEDROOMS | 4 BATHROOMS | MAIN FLOOR OFFICE | FULLY DEVELOPED BASEMENT | DETACHED DOUBLE GARAGE | FRESHLY PAINTED! Fall in love with this incredible location offering BREATHTAKING POND AND VALLEY VIEWS, along with easy access to transit bus stops and site routes. Spacious, beautifully maintained, and MOVE IN READY, this home offers a functional layout for families of all sizes. Step inside to a bright and inviting main floor featuring a SUNNY FRONT LIVING ROOM with stunning pond views and a cozy GAS FIREPLACE. The main level also offers a SPACIOUS OFFICE, perfect for working from home. The LARGE KITCHEN features ample cabinetry, GRANITE COUNTERTOPS, a CORNER PANTRY, LARGE ISLAND, STAINLESS STEEL APPLIANCES, and a BREAKFAST BAR. The adjacent dining area overlooks the PRIVATE, FULLY FENCED BACKYARD. Beautiful HARDWOOD FLOORING enhances the main level, which also includes a convenient 2 PIECE BATHROOM and a spacious COAT AND BOOT CLOSET. Upstairs, the PRIMARY BEDROOM offers GORGEOUS POND AND VALLEY VIEWS, a WALK IN CLOSET, and a FULL ENSUITE with tiled floors and a stand up shower. This level also includes the convenience of UPPER FLOOR LAUNDRY, along with TWO ADDITIONAL GENEROUSLY SIZED BEDROOMS and a 4 PIECE BATHROOM. The FULLY DEVELOPED BASEMENT, complete with a SEPARATE ENTRANCE, offers excellent flexibility for additional living space . It includes a KITCHENETTE, FAMILY ROOM, IN SUITE LAUNDRY, TWO BEDROOMS, and a FULL BATHROOM. Outside, enjoy a FULLY FENCED AND LANDSCAPED YARD with a LARGE REAR DECK, front walkways, upgraded front landscaping, and a DETACHED DOUBLE GARAGE. Located in a PRIME EAGLE RIDGE LOCATION, this home is within walking distance to TWO ELEMENTARY SCHOOLS, EAGLE RIDGE COMMONS, shopping, parks, walking trails, and more. A fantastic opportunity to own a spacious 5 BEDROOM, 4 BATHROOM HOME WITH INCREDIBLE POND VIEWS AND A VERSATILE LAYOUT.
| Price History | |
|---|---|
| 8/13/2026 | Listed $499,900 |
| 8/28/2026 | 3$489,000 |
General Features
| Heating | Forced Air |
|---|---|
| Cooling | None |
| Roof | Asphalt Shingle |
| Appliances | Dishwasher,Dryer,Microwave,Microwave Hood Fan,Refrigerator,Stove(s),Washer,Washer/Dryer |
| Zoning | R1S |
| Number of Garage Spaces | 2 |
| Restrictions | None Known |
| Year Built | 2008 |
| Architectural Style | 2 Storey |
| Community Features | Park,Playground,Schools Nearby,Shopping Nearby,Sidewalks,Street Lights,Walking/Bike Paths |
| Levels | Two |
| Property Subtype | Detached |
| Transaction Type | For Sale |
| County | Wood Buffalo |
| Property Type | Residential |
| Subdivision Name | Eagle Ridge |
| Parking Total | 3 |
| Construction Materials | Concrete,Vinyl Siding,Wood Frame |
| District | FM NW |
| Full Baths | 3 |
| Status | Active |
| City | Fort McMurray |
| Basement Development | Finished |
| Structure Type | House |
| Standard Status | Active |
| Condo Type | Not a Condo |
| Suite | Yes |
Interior Features
| Interior Features | Granite Counters,Jetted Tub,Kitchen Island,Pantry,Separate Entrance,Soaking Tub,Sump Pump(s),Vinyl Windows,Walk-In Closet(s) |
|---|---|
| Basement | Full |
| Flooring | Carpet,Ceramic Tile,Hardwood,Laminate |
| Fireplace Features | Gas,Tile |
| Fireplaces Total | 1 |
| Basement Features | Separate/Exterior Entry |
| Half Baths | 1 |
| Bedrooms Above Grade | 3 |
| Rooms Above Grade | 7 |
| Ensuite | Yes |
| Total Bedrooms | 5 |
| Below Grade Finished Area | 756.35 |
| Below Grade Finished Area Unit Type | SquareFeet |
| Total Baths | 4 |
| Laundry Features | In Basement,Upper Level |
| Five Piece Ensuite Bath | 1 |
| Main Level Finished Area | 823.45 |
| Main Level Finished Area Metres | 76.50 |
| Main Level Finished Area SF | 823.45 |
| Main Level Finished Area Srch Sq | 823.45 |
| Main Level Areas | SquareFeet |
Exterior Features
| Exterior Features | Barbecue,Private Yard |
|---|---|
| Lot Features | Back Lane,Back Yard,Creek/River/Stream/Pond,Landscaped |
| Fencing | Fenced |
| Inclusions | 2 Fridges,Stove,Dishwasher,2 microwaves,2 washers,2 Dryers |
| Parking Features | Double Garage Detached |
| Frontage Length | 0.00M 0`0 |
| Foundation | Poured Concrete |
| Lot Size Acres | 0.09 |
| Garage Y/N | Yes |
| Lot Size Square Feet | 3972 |
| Frontage Ft | 0.00 |
| Patio And Porch Features | Deck |
Amenities
- Foreclosure
- Views
- Short Sale
- New Construction
- Adult 55+
- Lease To Own
- No Strata Fees
- Furnished
- Primary On Main
- Air Conditioning
- Seller Finance
- Green
- Fixer Upper
- Horse
- Golf
- Fireplace
- Deck
- Garage
- Basement
- Pool
Property vs Single Family Average in T9K 0L6
Price
Year Built
Visits
 Information should be deemed reliable but not guaranteed, all representations are approximate, and individual verification is recommended. Copyright ©2026 All rights reserved.
 All information deemed reliable but not guaranteed. All properties are subject to prior sale, change or withdrawal. Neither listing broker(s) or information provider(s) shall be responsible for any typographical errors, misinformation, misprints and shall be held totally harmless. Listing(s) information is provided for consumer's personal, non-commercial use and may not be used for any purpose other than to identify prospective properties consumers may be interested in purchasing. The data relating