

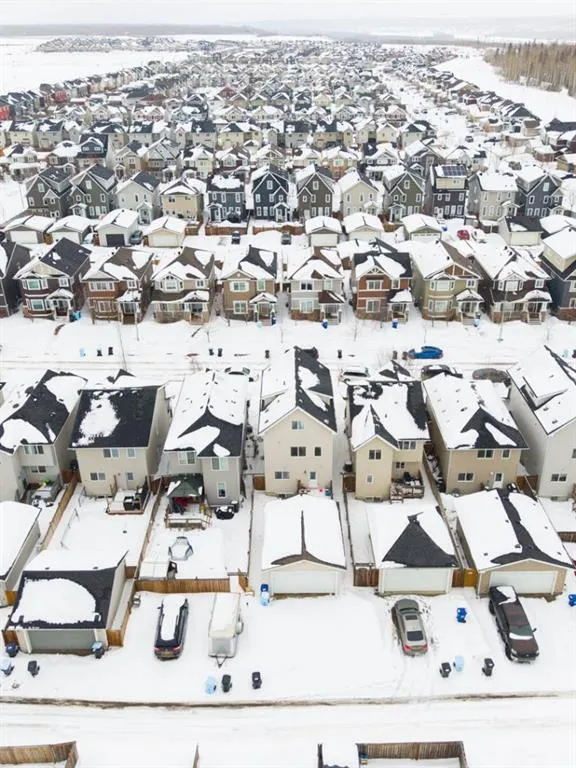
Address
240 Comeau Crescent, Fort McMurray, AB
Price
$ 570,000
Property Attributes
- MLS#A2339226
- TypeSingle Family
- Listing Status Active
- CityFort McMurray
- AreaFM NW
- NeighbourhoodParsons North
- Postal CodeT9K 2X8
- Style3 (or more) Storey
- Year Built2014
- Price$ 570,000
- Bedrooms6
- Full Bathrooms4
- Half Bathrooms1
- Sqr Footage2037
- Lot Size0.073691 Acres
Data Source:
Pillar 9 Technologies
Property Description
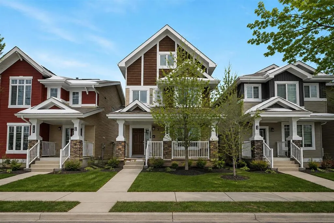
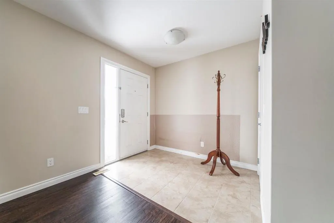
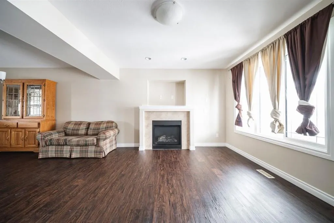
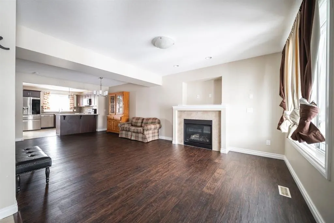
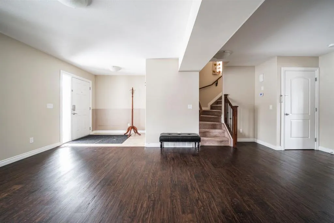
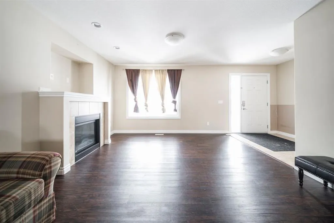
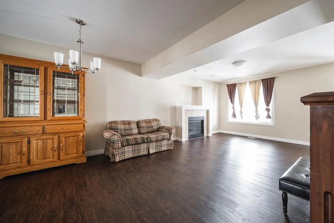
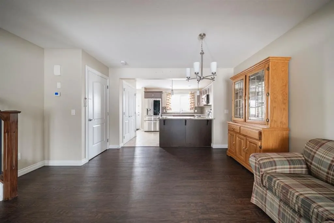
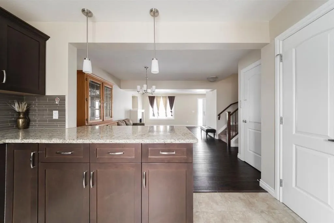
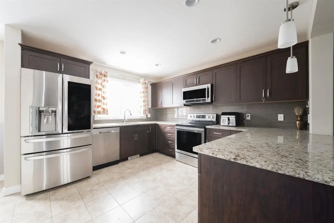
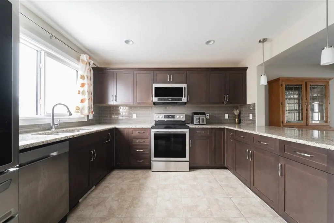
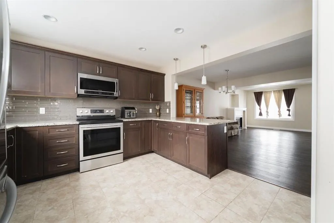
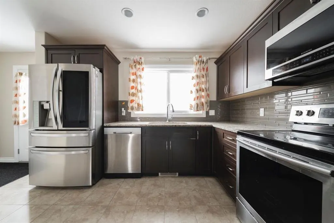
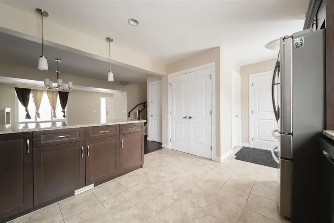
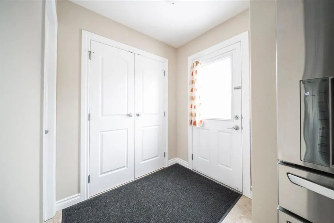
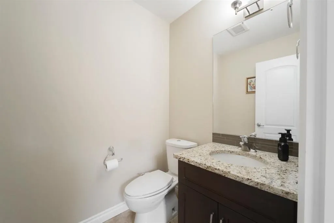
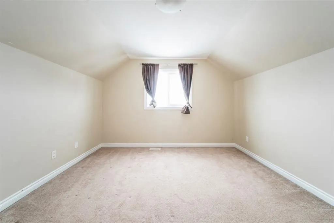
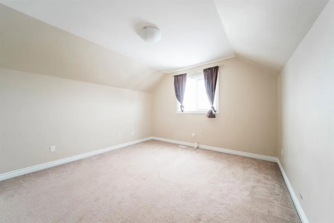
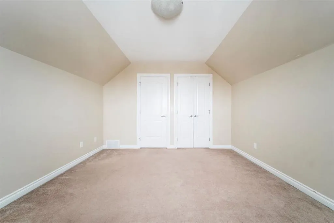
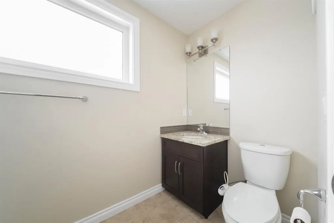
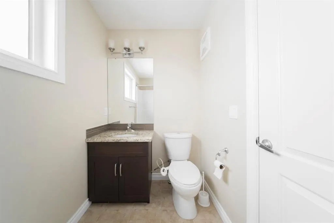
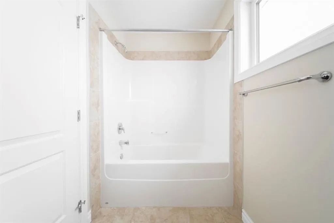
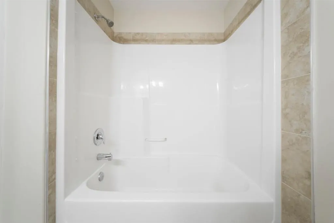
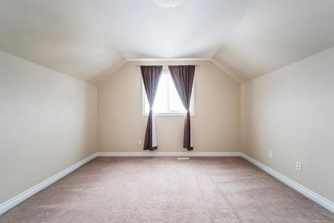
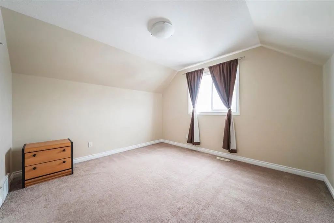
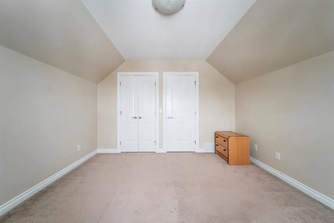
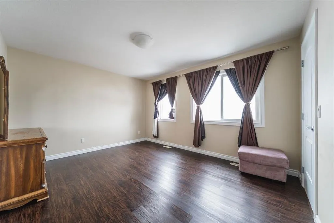
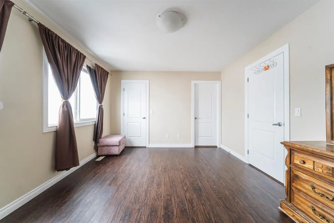
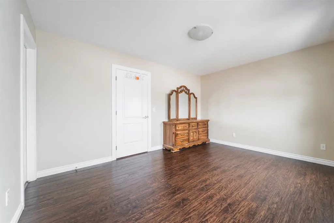
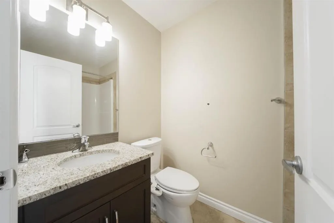
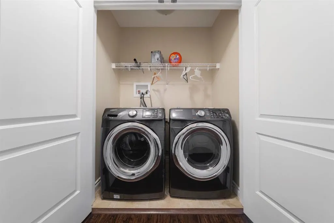
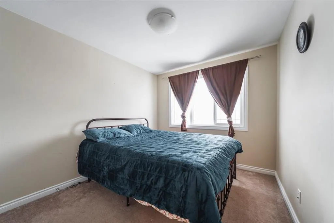
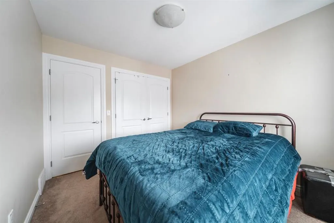
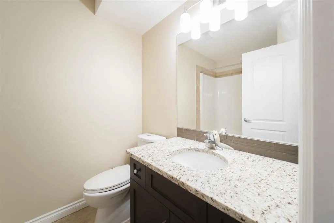
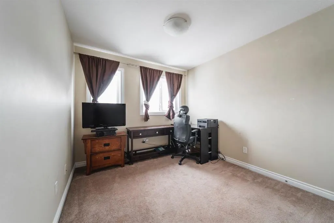
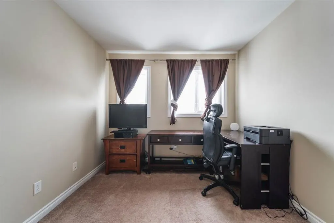
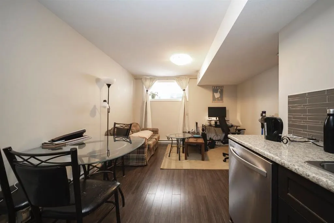
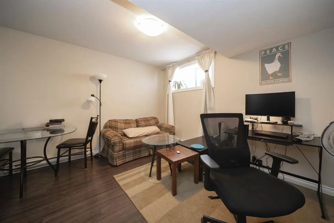
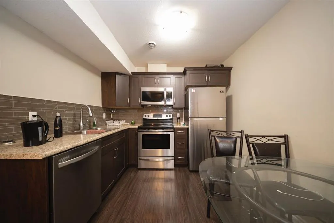
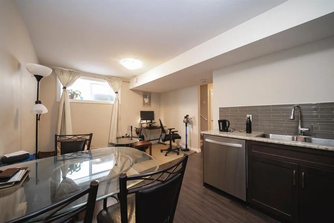
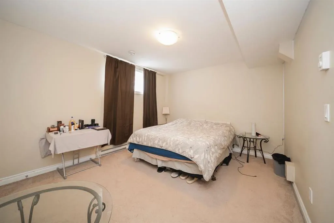
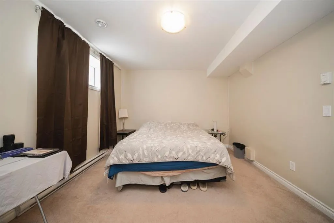
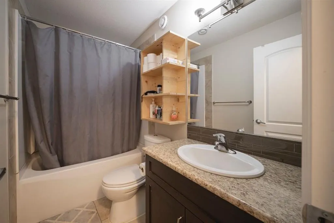
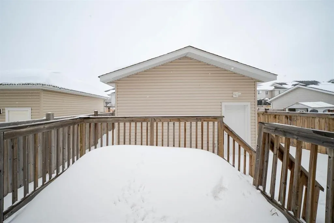
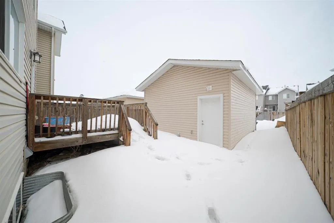
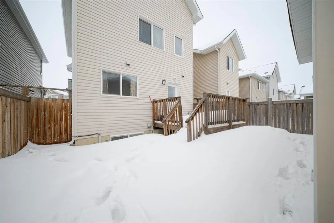
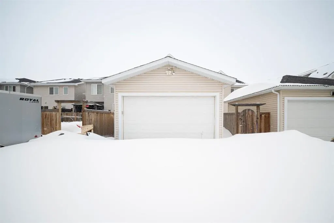
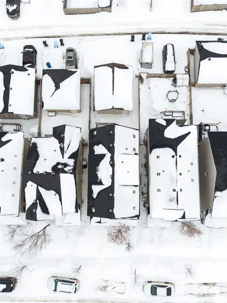
Welcome to 240 Comeau Crescent, a spacious three storey home offering 2,037 sq ft of above grade living space plus a legal basement suite, ideally located in a growing and highly convenient area close to trails, schools, playgrounds, and the future site of the new Walmart. Owned by the original owner since it was built in 2014, this property offers a functional layout with plenty of room to grow and adapt to your needs. The main level features an open concept living space with luxury vinyl plank flooring in the living room, a gas fireplace, and large windows that bring in natural light. The kitchen is finished with rich wood cabinetry, granite countertops, stainless steel appliances, tile flooring, and a pantry for added storage. A two piece bathroom and access to the rear entry complete this level. The second floor offers three bedrooms, including a primary suite with a walk in closet and private ensuite. A full four piece bathroom and the convenience of upstairs laundry make this level ideal for everyday living. The third floor adds even more flexibility with two additional bedrooms and another full bathroom, creating the perfect setup for larger families, guests, or dedicated work and hobby spaces. The basement features a one bedroom legal suite with a separate entrance, offering excellent potential for rental income or extended family living with a full kitchen and separate laundry. Outside, the home includes a covered front deck, a detached garage, and additional parking in front of the garage with space for up to three vehicles. Located in a family friendly area with parks, a splash park, skate park, and walking trails all nearby, along with quick access to shopping and major routes, 240 Comeau Crescent offers space, functionality, and a location that is highly sought after. Schedule your private showing today to explore everything this home has to offer.
| Price History | |
|---|---|
| 8/21/2026 | Listed $570,000 |
General Features
| Heating | Forced Air |
|---|---|
| Cooling | None |
| Roof | Asphalt Shingle |
| Appliances | Dishwasher,Microwave,Refrigerator,Stove(s),Washer/Dryer,Window Coverings |
| Zoning | ND |
| Number of Garage Spaces | 2 |
| Restrictions | None Known |
| Year Built | 2014 |
| Architectural Style | 3 (or more) Storey |
| Community Features | Sidewalks,Street Lights,Walking/Bike Paths |
| Levels | Three Or More |
| Property Subtype | Detached |
| Transaction Type | For Sale |
| County | Wood Buffalo |
| Property Type | Residential |
| Subdivision Name | Parsons North |
| Parking Total | 5 |
| Construction Materials | Vinyl Siding |
| District | FM NW |
| Full Baths | 4 |
| Status | Active |
| City | Fort McMurray |
| Basement Development | Finished |
| Virtual Tour URL Unbranded | https://youtube.com/shorts/699NJ4NBwYE?si=byfeWCJm710SZ33T |
| Structure Type | House |
| Virtual Tour URL Branded | https://youriguide.com/engtf_240_comeau_cres_fort_mcmurray_ab/ |
| Standard Status | Active |
| Condo Type | Not a Condo |
| Suite | Yes |
Interior Features
| Interior Features | Central Vacuum,Granite Counters,No Animal Home,No Smoking Home,Open Floorplan,Pantry,Storage,Vinyl Windows,Walk-In Closet(s) |
|---|---|
| Basement | Full |
| Flooring | Carpet,Tile,Vinyl Plank |
| Fireplace Features | Gas |
| Fireplaces Total | 1 |
| Basement Features | Separate/Exterior Entry |
| Half Baths | 1 |
| Bedrooms Above Grade | 5 |
| Rooms Above Grade | 9 |
| Ensuite | Yes |
| Total Bedrooms | 6 |
| Below Grade Finished Area | 666.29 |
| Below Grade Finished Area Unit Type | SquareFeet |
| Total Baths | 5 |
| Laundry Features | Laundry Room,Lower Level,Multiple Locations,Upper Level |
| Four Piece Ensuite Bath | 1 |
| Main Level Finished Area | 737.67 |
| Main Level Finished Area Metres | 68.53 |
| Main Level Finished Area SF | 737.67 |
| Main Level Finished Area Srch Sq | 737.67 |
| Main Level Areas | SquareFeet |
Exterior Features
| Exterior Features | Private Entrance |
|---|---|
| Lot Features | Back Yard |
| Fencing | Partial |
| Inclusions | BASEMENT: FRIDGE,STOVE,MICROWAVE,DISHWASHER,WASHER AND DRYER. |
| Parking Features | Alley Access,Concrete Driveway,Double Garage Detached,Driveway,Garage Door Opener,Garage Faces Rear |
| Frontage Length | 8.53M 28`0 |
| Foundation | Poured Concrete |
| Lot Size Acres | 0.07 |
| Garage Y/N | Yes |
| Lot Size Square Feet | 3210 |
| Frontage Ft | 27.99 |
| Patio And Porch Features | Deck,Front Porch |
Amenities
- Foreclosure
- Views
- Short Sale
- New Construction
- Adult 55+
- Lease To Own
- No Strata Fees
- Furnished
- Primary On Main
- Air Conditioning
- Seller Finance
- Green
- Fixer Upper
- Horse
- Golf
- Fireplace
- Deck
- Garage
- Basement
- Pool
Property vs Single Family Average in T9K 2X8
Price
Year Built
Visits
 Information should be deemed reliable but not guaranteed, all representations are approximate, and individual verification is recommended. Copyright ©2026 All rights reserved.
 All information deemed reliable but not guaranteed. All properties are subject to prior sale, change or withdrawal. Neither listing broker(s) or information provider(s) shall be responsible for any typographical errors, misinformation, misprints and shall be held totally harmless. Listing(s) information is provided for consumer's personal, non-commercial use and may not be used for any purpose other than to identify prospective properties consumers may be interested in purchasing. The data relating