






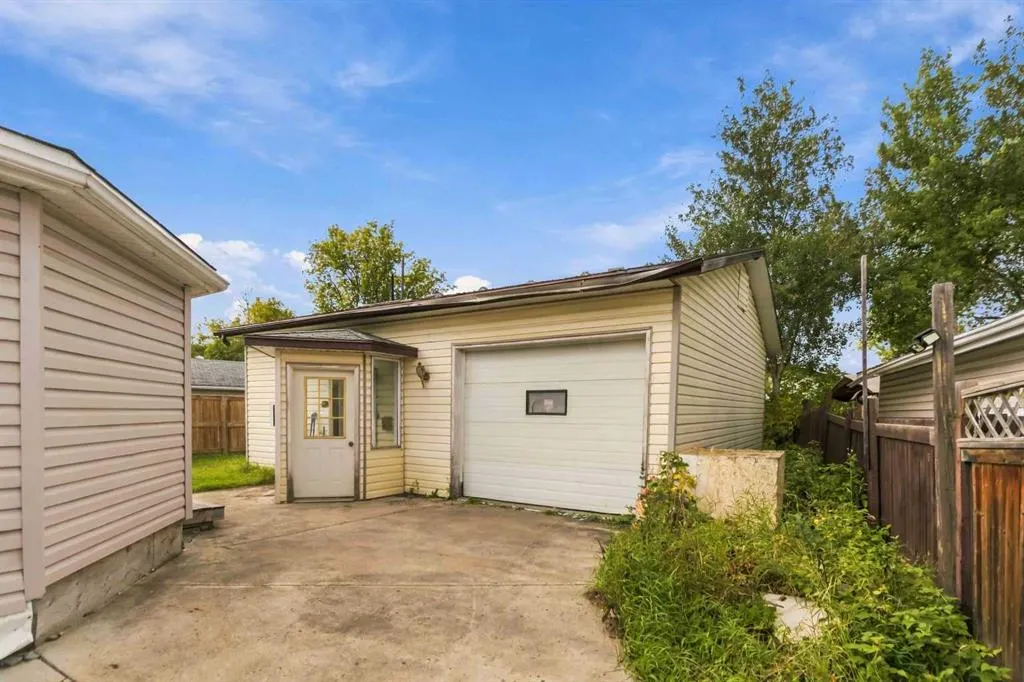
Address
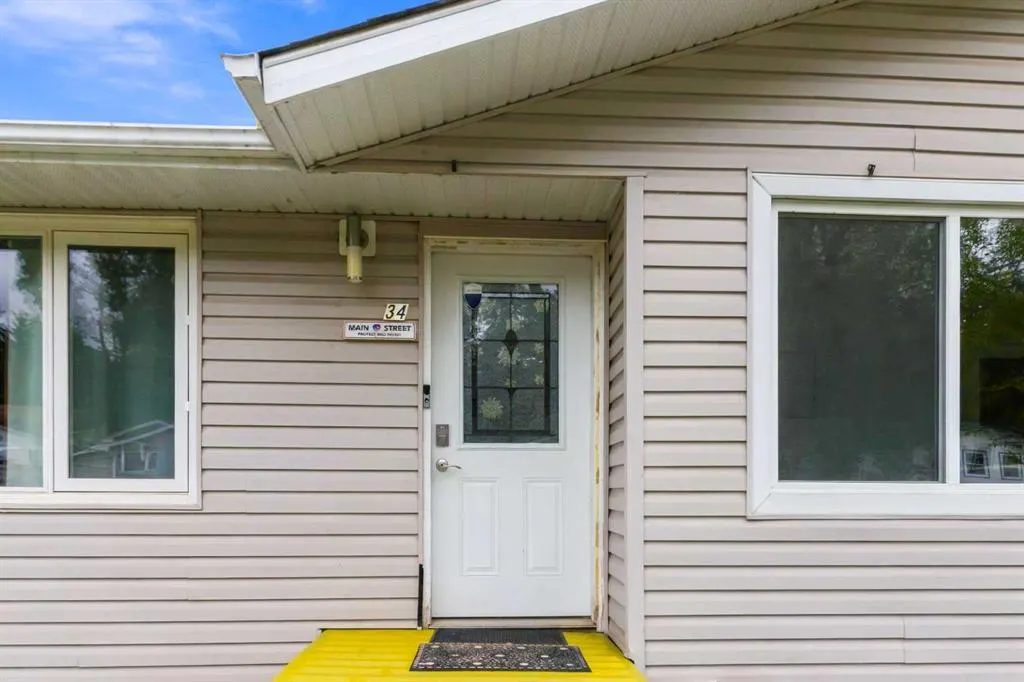
34 Alberta Drive, Fort McMurray, AB
Price
$ 420,000
Property Attributes
- MLS#A2345917
- TypeSingle Family
- Listing Status Active
- CityFort McMurray
- AreaFM SE
- NeighbourhoodDowntown
- Postal CodeT9H 1P5
- StyleBungalow
- Year Built1972
- Price$ 420,000
- Bedrooms5
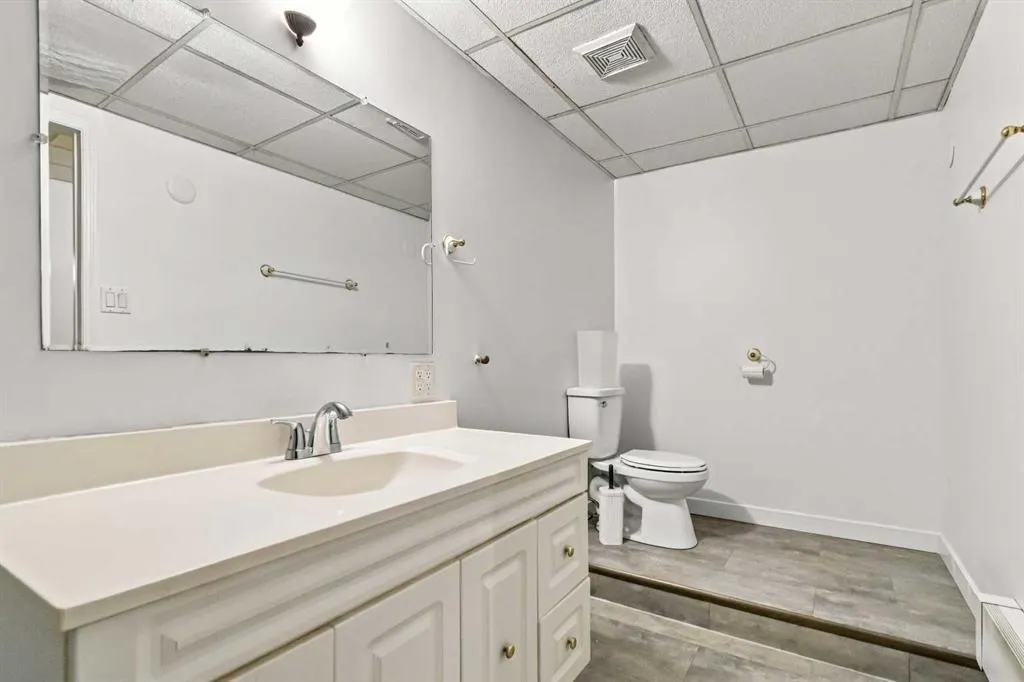
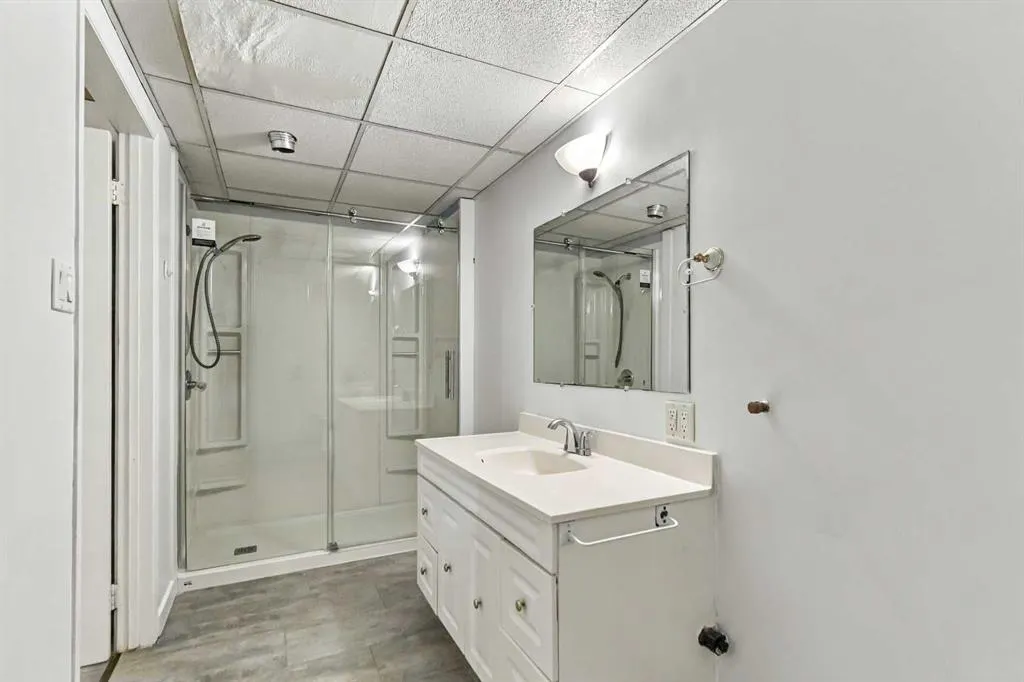
- Full Bathrooms2
- Half Bathrooms0
- Sqr Footage1365
- Lot Size0.158792 Acres
Data Source:
Pillar 9 Technologies
Property Description
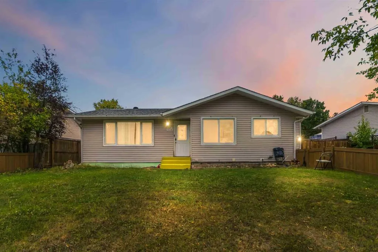
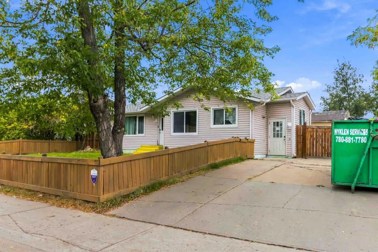
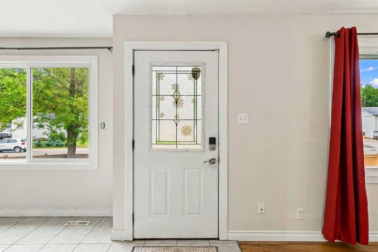
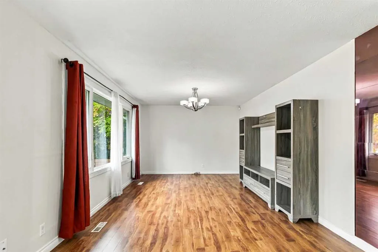
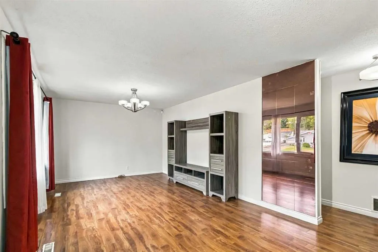
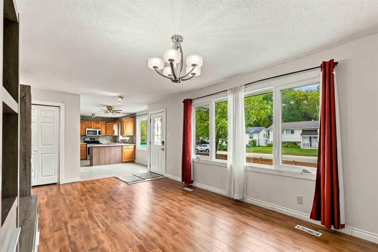
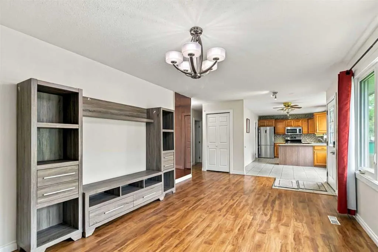
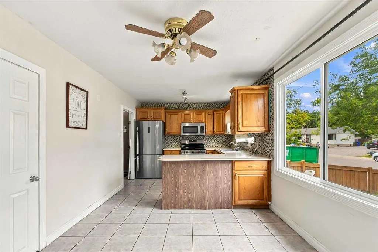
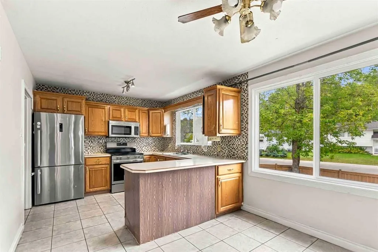
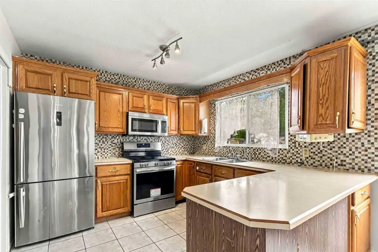
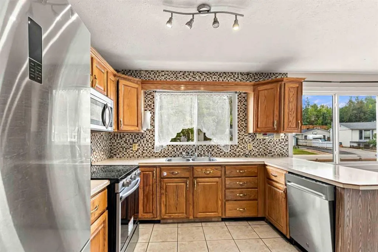
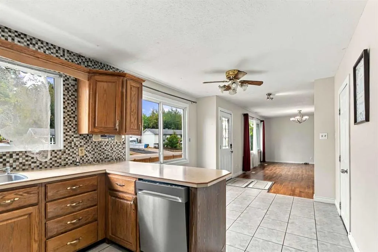
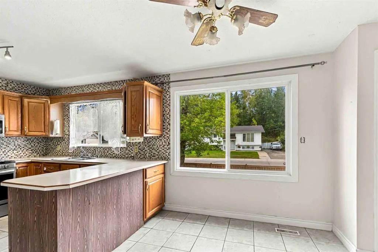
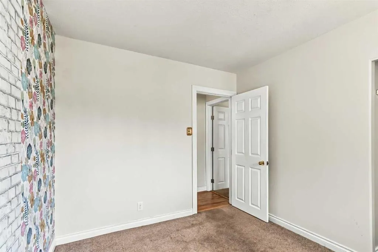
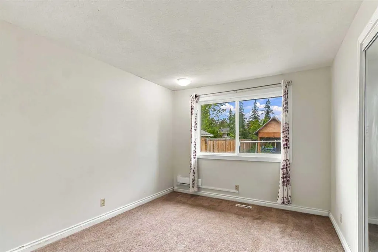
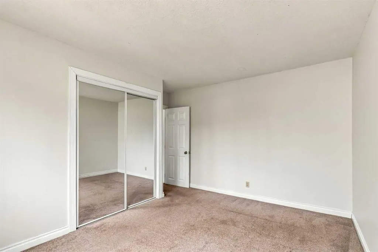
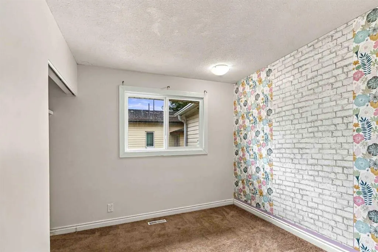
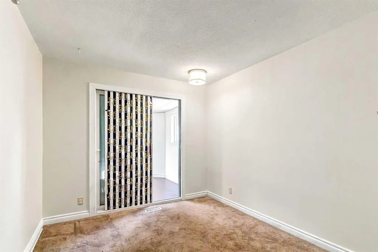
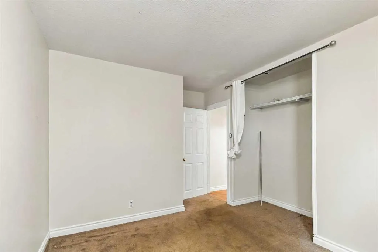
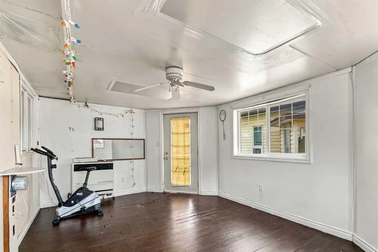
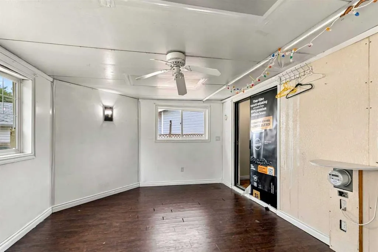
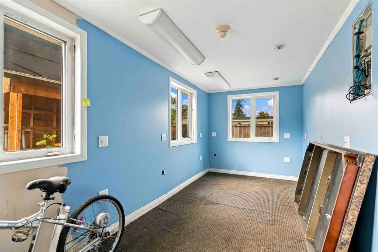
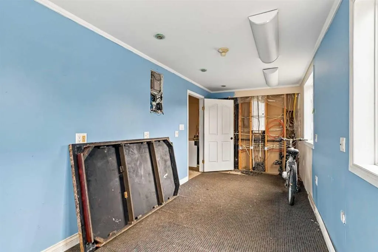
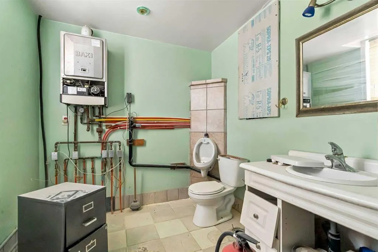
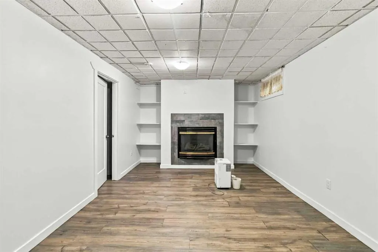
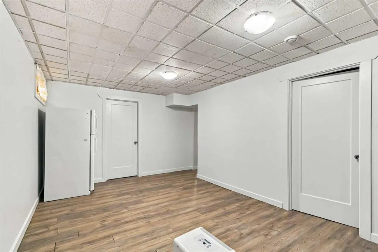
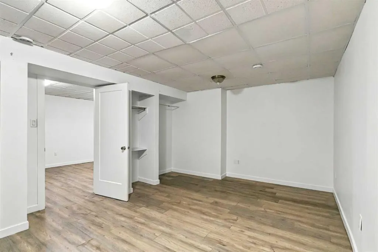
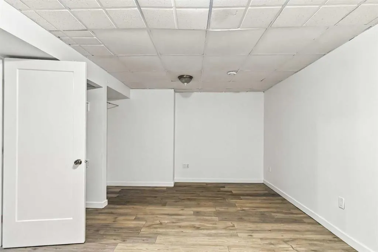
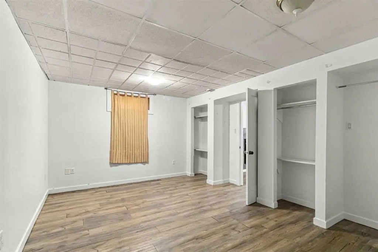
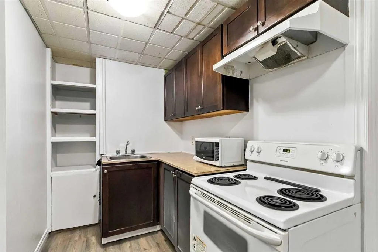
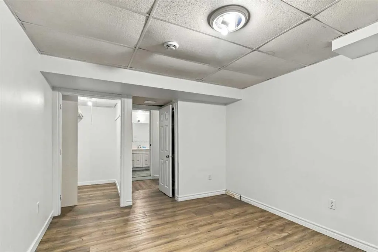
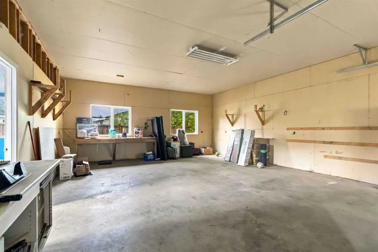
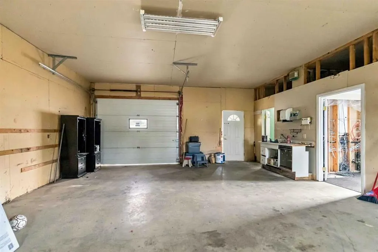
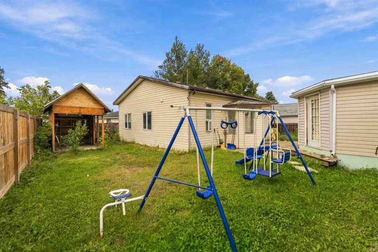
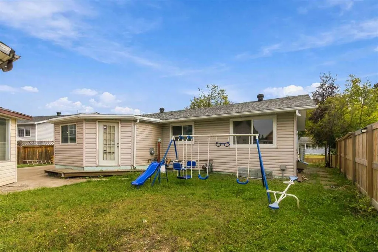
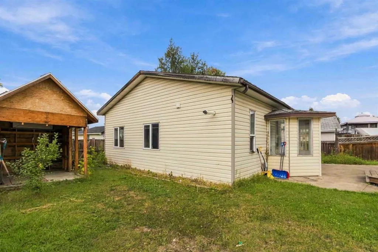
AMAZING OPPORTUNITY KNOCKS! ANSWER THE DOOR! This beautiful renovated bungalow features a spacious open concept floor plan, SEPARATE ENTRANCE, HUGE DETACHED GARAGE, FENCED YARD, 5 bedrooms, 2 bathrooms and so much more! You are gonna just fall in love with the spacious bedrooms, fantastic entertaining floor plan, mud room and a cool room off the primary bedroom leading to your back yard. Tons of parking this home is situated in a PRIME location of downtown Fort McMurray, near schools, shopping, bus route and within walking distance to all amenities and close to the hospital. If this property sounds like something that fits your lifestyle, then ACT NOW before this one is gone! Call today to view.
| Price History | |
|---|---|
| 9/17/2026 | Listed $420,000 |
General Features
| Heating | Forced Air,Natural Gas |
|---|---|
| Cooling | None |
| Roof | Asphalt Shingle |
| Appliances | See Remarks |
| Zoning | R1 |
| Number of Garage Spaces | 2 |
| Restrictions | None Known |
| Year Built | 1972 |
| Architectural Style | Bungalow |
| Community Features | Golf,Playground,Schools Nearby,Shopping Nearby,Walking/Bike Paths |
| Levels | One |
| Property Subtype | Detached |
| Transaction Type | For Sale |
| County | Wood Buffalo |
| Property Type | Residential |
| Subdivision Name | Downtown |
| Parking Total | 4 |
| Construction Materials | See Remarks |
| District | FM SE |
| Full Baths | 2 |
| Status | Active |
| City | Fort McMurray |
| Basement Development | Finished |
| Virtual Tour URL Unbranded | https://youtu.be/yd8EMYRNC-E?si=pJDSPZuOqeE72lfJ |
| Structure Type | House |
| Standard Status | Active |
| Condo Type | Not a Condo |
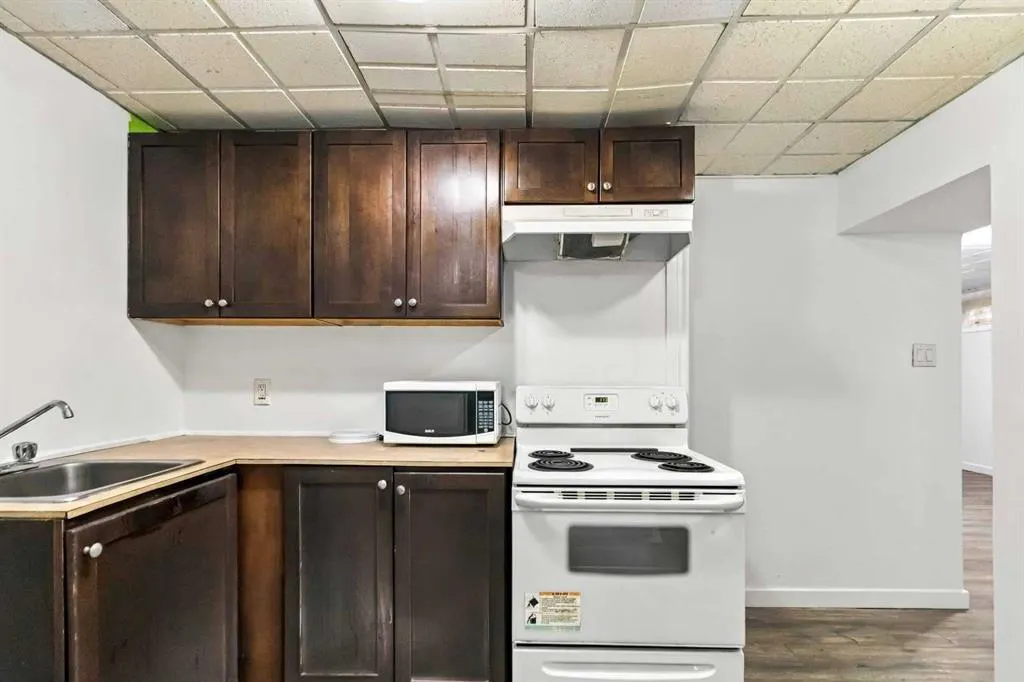
| Suite | Yes |
Interior Features
| Interior Features | Open Floorplan |
|---|---|
| Basement | Full |
| Flooring | Laminate,Tile |
| Basement Features | Separate/Exterior Entry |
| Bedrooms Above Grade | 3 |
| Rooms Above Grade | 6 |
| Total Bedrooms | 5 |
| Below Grade Finished Area Unit Type | SquareFeet |
| Total Baths | 2 |
| Laundry Features | In Basement |
| Main Level Areas | SquareFeet |
Exterior Features
| Exterior Features | None |
|---|---|
| Lot Features | City Lot |
| Fencing | Fenced |
| Inclusions | FRIDGE X 2,STOVE,DISHWASHER,WASHER,DRYER |
| Parking Features | Double Garage Detached,Driveway |
| Frontage Length | 0.00M 0`0 |
| Foundation | Poured Concrete |
| Lot Size Acres | 0.16 |
| Garage Y/N | Yes |
| Lot Size Square Feet | 6917 |
| Frontage Ft | 0.00 |
| Patio And Porch Features | Deck |
Amenities
- Foreclosure
- Views
- Short Sale
- New Construction
- Adult 55+
- Lease To Own
- No Strata Fees
- Furnished
- Primary On Main
- Air Conditioning
- Seller Finance
- Green
- Fixer Upper
- Horse
- Golf
- Fireplace
- Deck
- Garage
- Basement
- Pool
Property vs Single Family Average in T9H 1P5
Price
Year Built
 Information should be deemed reliable but not guaranteed, all representations are approximate, and individual verification is recommended. Copyright ©2026 All rights reserved.
 All information deemed reliable but not guaranteed. All properties are subject to prior sale, change or withdrawal. Neither listing broker(s) or information provider(s) shall be responsible for any typographical errors, misinformation, misprints and shall be held totally harmless. Listing(s) information is provided for consumer's personal, non-commercial use and may not be used for any purpose other than to identify prospective properties consumers may be interested in purchasing. The data relating