

Just Listed








Address
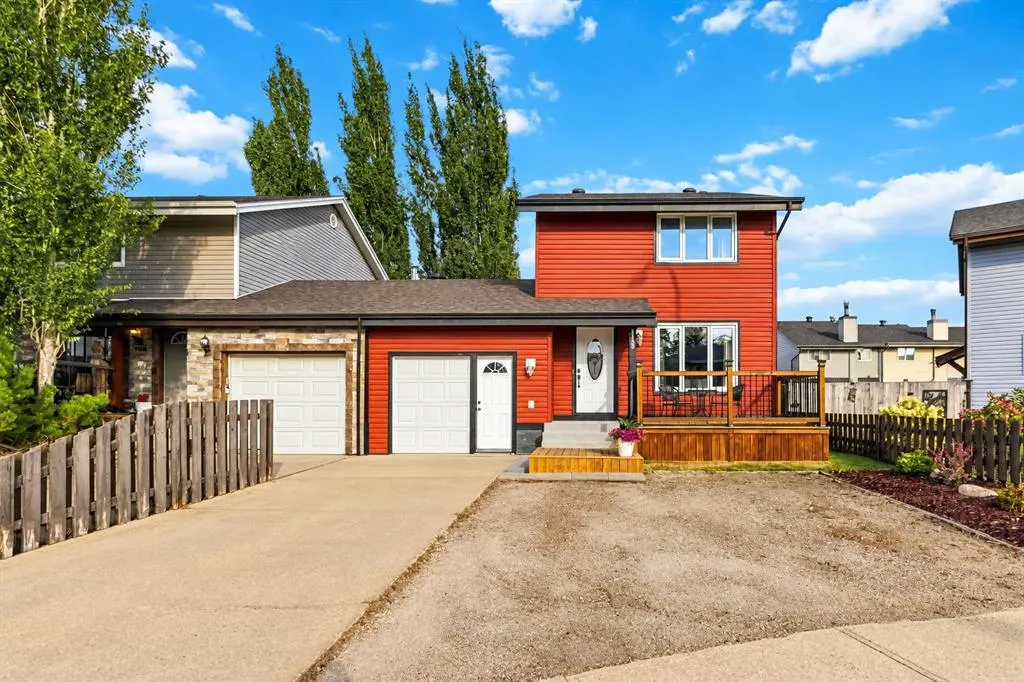
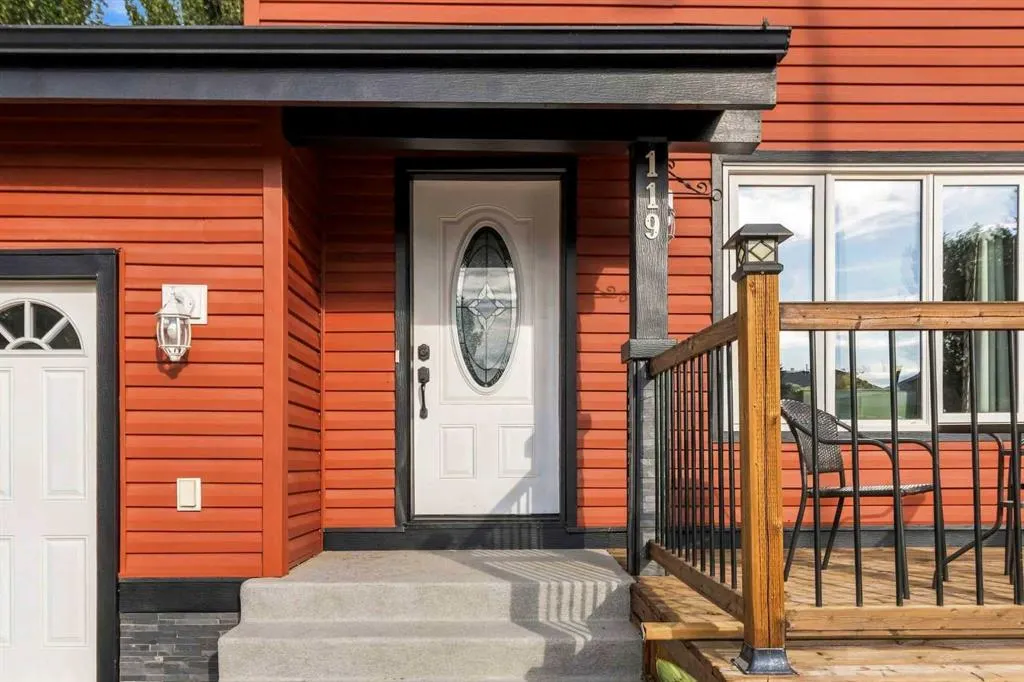
119 Astum Court, Fort McMurray, AB
Price
$ 414,888
Property Attributes
- MLS#A2348252
- TypeSingle Family
- Listing Status Active
- CityFort McMurray
- AreaFM SW
- NeighbourhoodAbasand
- Postal CodeT9J 1B5
- Style2 Storey,Attached-Side by Side
- Year Built1983
- Price$ 414,888
- Bedrooms3
- Full Bathrooms1
- Half Bathrooms1
- Sqr Footage1160
- Lot Size0.062787 Acres
Data Source:
Pillar 9 Technologies
Property Description
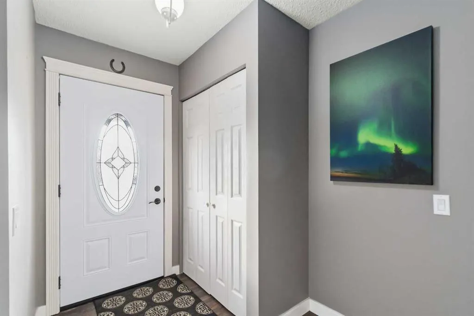
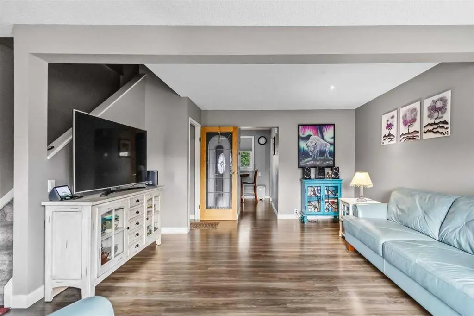
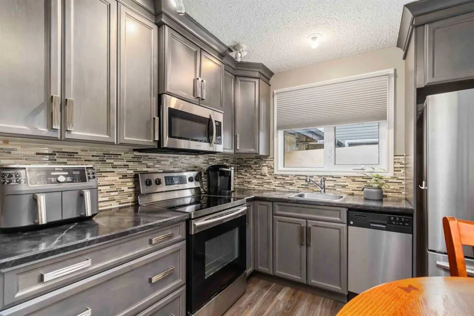
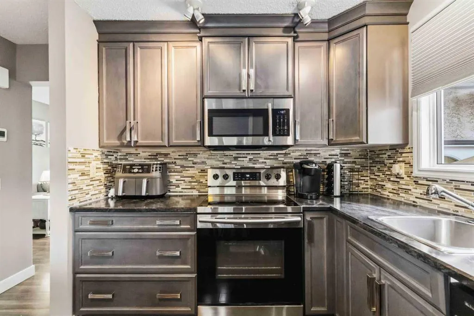
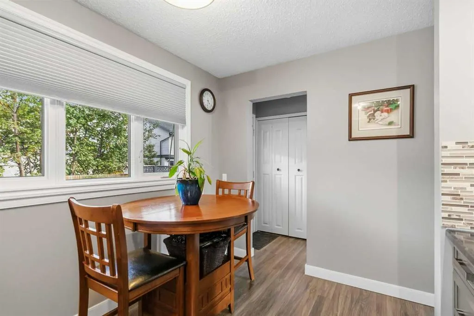
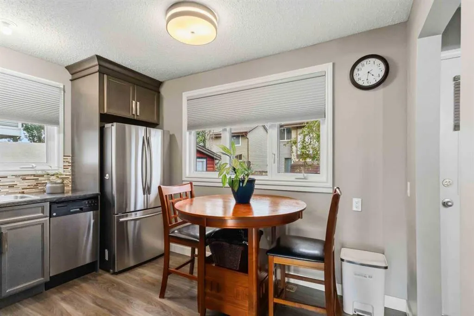
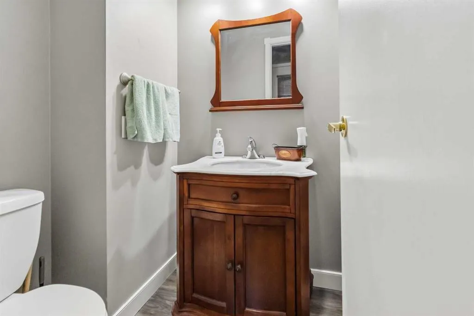
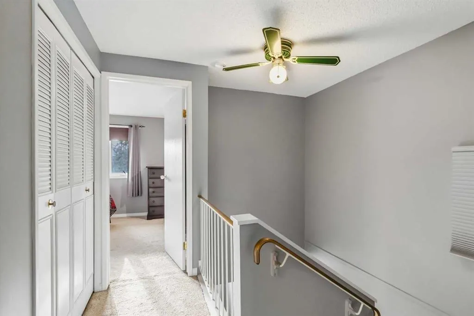
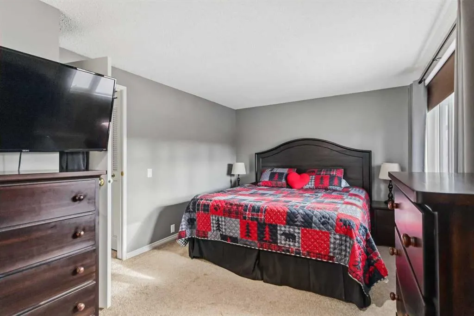
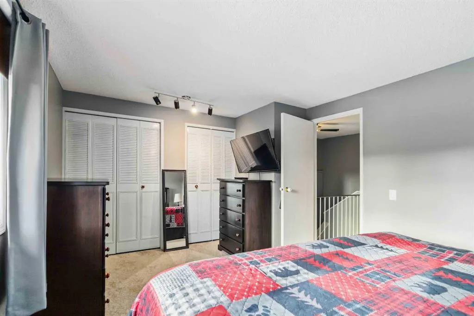
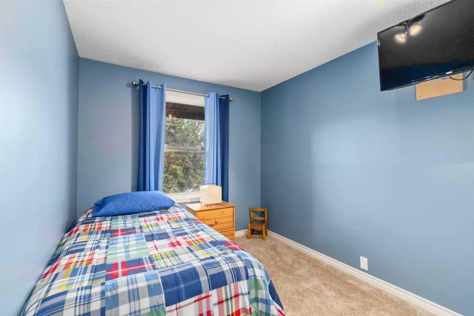
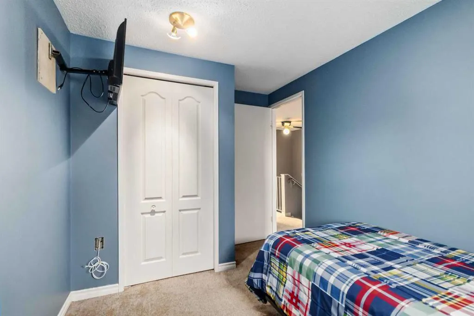
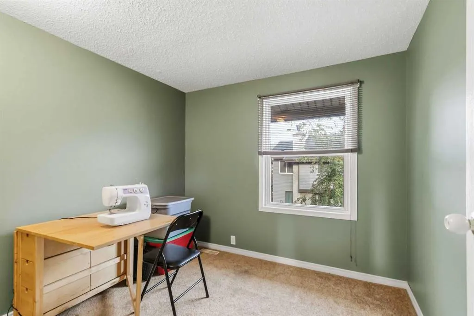
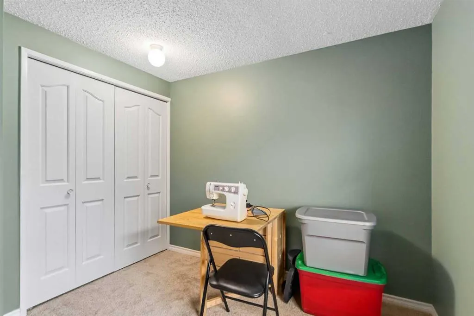
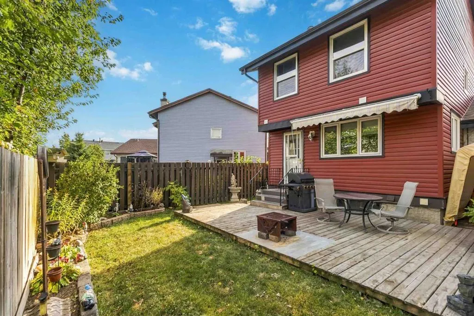
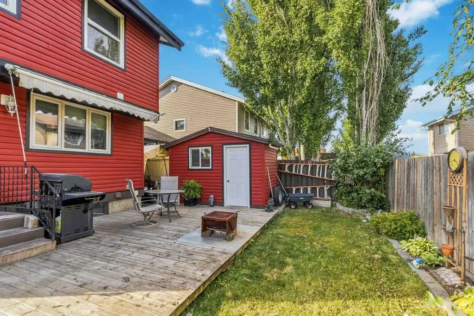
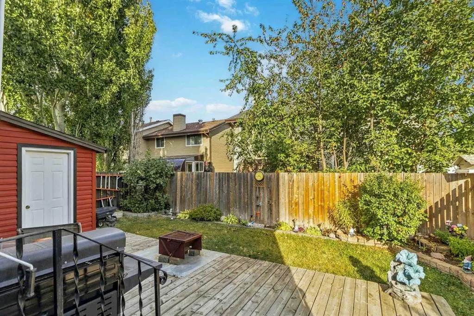
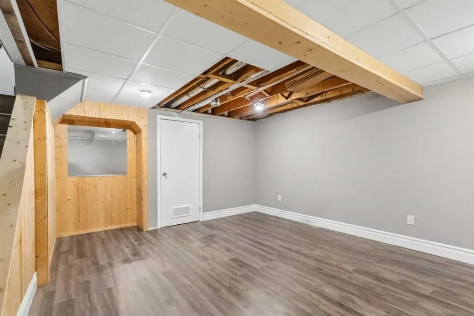
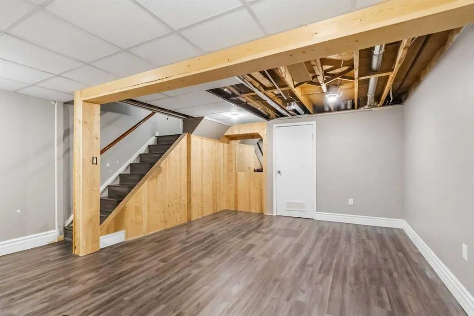
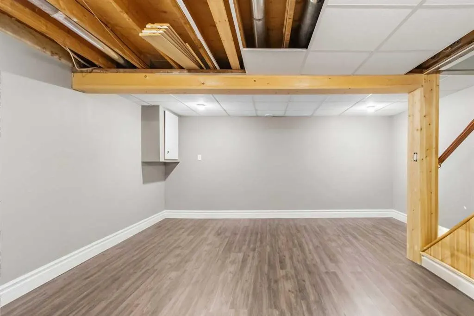
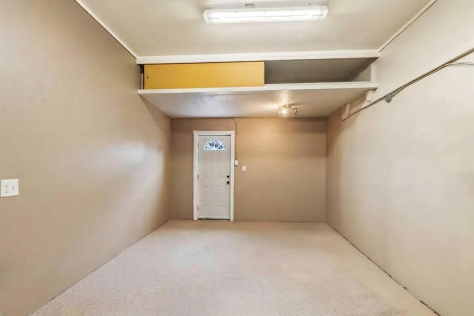
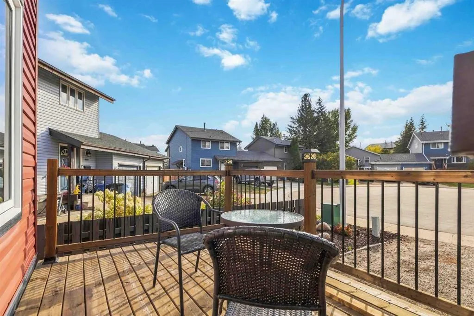
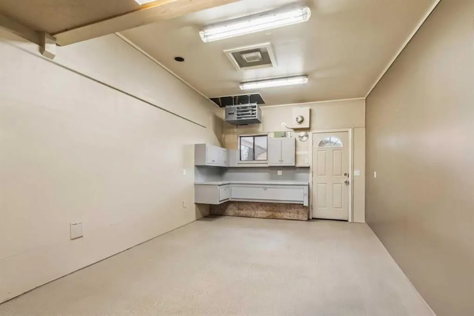
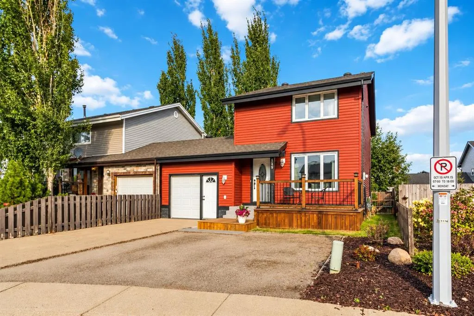
PERFECT FOR THOSE LOOKING FOR PEACE OF MIND IN A TRULY MOVE-IN READY HOME! LOADS OF PARKING + LOADS OF RENOVATIONS! Tucked away in a quiet cul-de-sac in the heart of Abasand next top schools. This exceptionally well-cared-for home is filled with character, charm and incredible pride of ownership. The sellers have loved and maintained this home for 20 years, and it shows! Even better, the high-ticket improvements have been completed over the past 10 years, including shingles, siding, insulation, flooring, renovated kitchen, appliances, paint, furnace, hot water tank and decks—giving the next owners peace of mind for years to come. The extended front driveway provides plenty of parking, including space for your RV and recreational toys. Step inside to a spacious front living room featuring updated flooring and plenty of natural light. The gorgeous renovated kitchen offers stainless steel appliances, an abundance of cabinetry and drawers, excellent workspace and a charming dining nook with a large window overlooking the backyard. The main level is complete with a convenient 2-piece powder room and a functional mudroom with direct access to the oversized single attached heated garage. More than just a garage, this fantastic space has been thoughtfully set up as the ultimate workshop or man cave, featuring loads of built-in cabinetry and a garage heater that is only a couple of years old. Upstairs you will find 3 bedrooms and a full bathroom, including a spacious primary bedroom with double closets. The lower level provides additional flexible living space, perfect for a family room, hobby room, games area, home gym or playroom. Step outside and discover a beautifully landscaped, fully fenced and private backyard with established gardens. A large shed provides excellent additional storage, while the patio area with a roll-out awning creates the perfect spot for summer dinners, morning coffee or entertaining family and friends. LOCATION IS ANOTHER HUGE BONUS! Families will love being within walking distance of Abasand's elementary schools, with the school conveniently located right next door. Outdoor enthusiasts will appreciate one of Abasand's most unique lifestyle advantages—approved off-road vehicle use within the neighbourhood, making it easy to hop on your side-by-side or snowmobile and access the trails or even make a quick trip to the local corner store. Neat as a pin, extensively updated and clearly loved for two decades, this is the kind of home that is becoming increasingly difficult to find. JUST MOVE IN AND ENJOY! This one is definitely a keeper and a must-see. Call today to schedule your personal tour!
| Price History | |
|---|---|
| 9/27/2026 | Listed $414,888 |
General Features
| Heating | Forced Air,Natural Gas |
|---|---|
| Cooling | Central Air |
| Roof | Asphalt Shingle |
| Appliances | Central Air Conditioner,Dishwasher,ENERGY STAR Qualified Dishwasher,Microwave,Refrigerator,Stove(s) |
| Zoning | R1S |
| Number of Garage Spaces | 1 |
| Restrictions | None Known |
| Year Built | 1983 |
| Architectural Style | 2 Storey,Attached-Side by Side |
| Community Features | Park,Playground,Schools Nearby,Shopping Nearby,Sidewalks,Street Lights,Walking/Bike Paths |
| Levels | Two |
| Property Subtype | Detached |
| Transaction Type | For Sale |
| County | Wood Buffalo |
| Property Type | Residential |
| Subdivision Name | Abasand |
| Parking Total | 2 |
| Construction Materials | Vinyl Siding |
| District | FM SW |
| Full Baths | 1 |
| Status | Active |
| City | Fort McMurray |
| Basement Development | Partially Finished |
| Virtual Tour URL Unbranded | https://youriguide.com/119_astum_ct_fort_mcmurray_ab |
| Structure Type | House |
| Virtual Tour URL Branded | https://youriguide.com/119_astum_ct_fort_mcmurray_ab |
| Standard Status | Active |
| Condo Type | Not a Condo |
| Suite | No |
Interior Features
| Interior Features | Built-in Features,Closet Organizers,See Remarks,Separate Entrance,Storage |
|---|---|
| Basement | Full |
| Flooring | Carpet,Laminate,Tile |
| Entry Level | 1 |
| Basement Features | Other |
| Half Baths | 1 |
| Bedrooms Above Grade | 3 |
| Rooms Above Grade | 3 |
| Total Bedrooms | 3 |
| Below Grade Finished Area | 491.00 |
| Below Grade Finished Area Unit Type | SquareFeet |
| Common Walls | 1 Common Wall |
| Total Baths | 2 |
| Laundry Features | In Basement |
| Main Level Finished Area | 555.00 |
| Main Level Finished Area Metres | 51.56 |
| Main Level Finished Area SF | 555.00 |
| Main Level Finished Area Srch Sq | 555.00 |
| Main Level Areas | SquareFeet |
Exterior Features
| Exterior Features | Garden,Private Yard |
|---|---|
| Lot Features | Back Yard,Cul-De-Sac,Front Yard,Fruit Trees/Shrub(s),Garden,Landscaped,Lawn,Many Trees |
| Fencing | Fenced |
| Inclusions | Fridge,stove,dishwasher,microwave,washer,dryer,shed,carport,all blinds,curtain rods,central a/c,all attached garage shelving,garage heater,dart boards,t.v & mount in spare room |
| Parking Features | Concrete Driveway,Gravel Driveway,Heated Garage,Insulated,Oversized,Single Garage Attached,Workshop in Garage |
| Frontage Length | 11.67M 38`3 |
| Foundation | Poured Concrete |
| Lot Size Acres | 0.06 |
| Garage Y/N | Yes |
| Lot Size Square Feet | 2735 |
| Frontage Ft | 38.29 |
| Patio And Porch Features | Deck |
Amenities
- Foreclosure
- Views
- Short Sale
- New Construction
- Adult 55+
- Lease To Own
- No Strata Fees
- Furnished
- Primary On Main
- Air Conditioning
- Seller Finance
- Green
- Fixer Upper
- Horse
- Golf
- Fireplace
- Deck
- Garage
- Basement
- Pool
Property vs Single Family Average in T9J 1B5
Price
Year Built
Visits
 Information should be deemed reliable but not guaranteed, all representations are approximate, and individual verification is recommended. Copyright ©2026 All rights reserved.
 All information deemed reliable but not guaranteed. All properties are subject to prior sale, change or withdrawal. Neither listing broker(s) or information provider(s) shall be responsible for any typographical errors, misinformation, misprints and shall be held totally harmless. Listing(s) information is provided for consumer's personal, non-commercial use and may not be used for any purpose other than to identify prospective properties consumers may be interested in purchasing. The data relating