

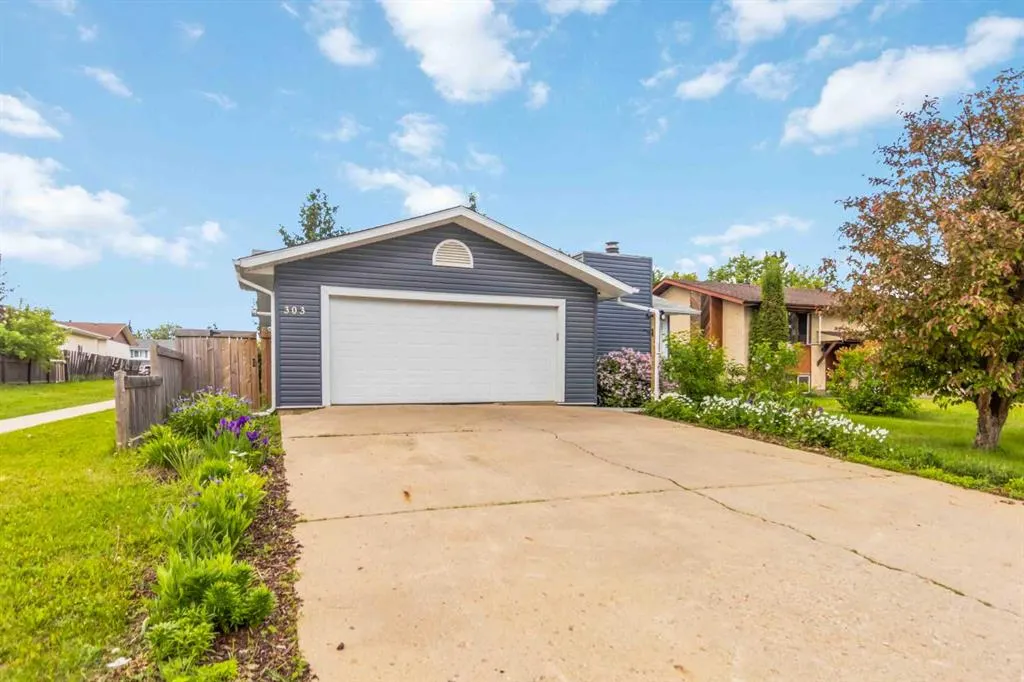
Address
303 Cornwall Drive, Fort McMurray, AB
Price
$ 480,000
Property Attributes
- MLS#A2323552
- TypeSingle Family
- Listing Status Active
- CityFort McMurray
- AreaFM NW
- NeighbourhoodThickwood
- Postal CodeT9K 1G7
- StyleBungalow
- Year Built1979
- Price$ 480,000
- Bedrooms4
- Full Bathrooms3
- Half Bathrooms0
- Sqr Footage1247
- Lot Size0.138866 Acres
Data Source:
Pillar 9 Technologies
Property Description
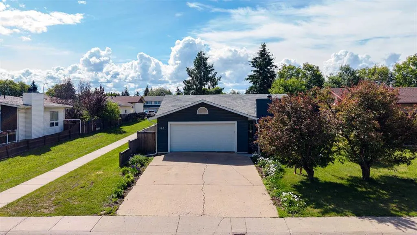
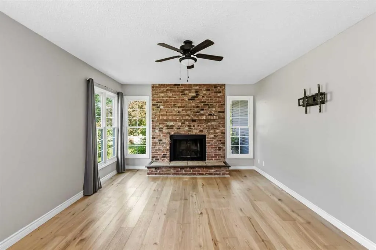
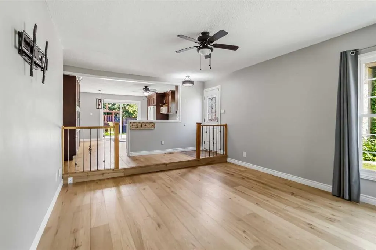
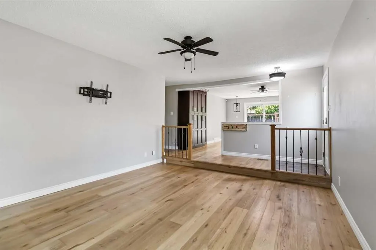
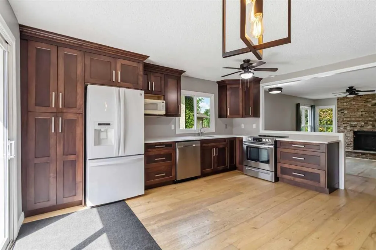
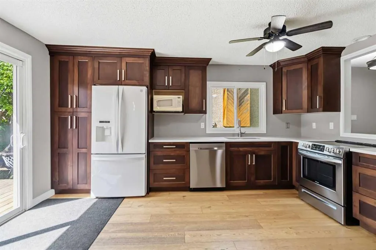
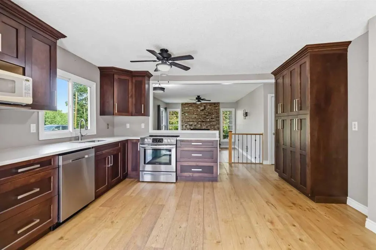
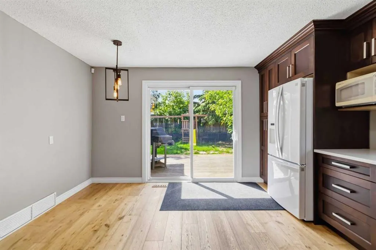
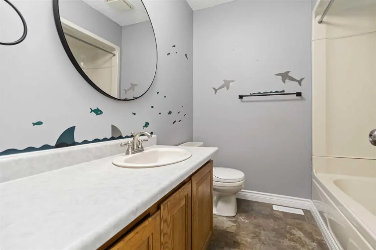
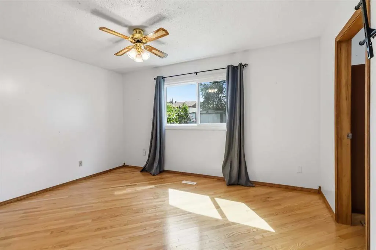
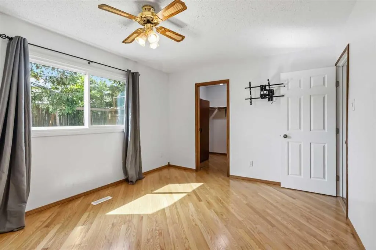
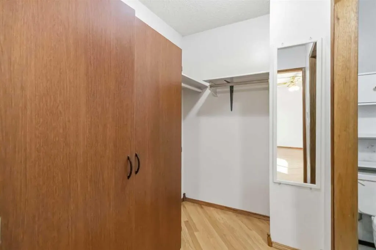
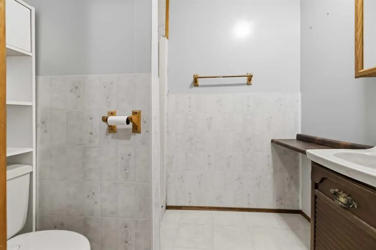
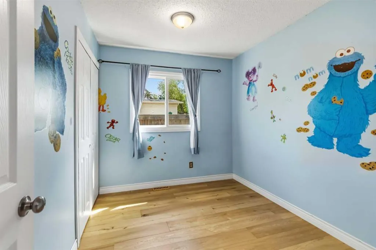
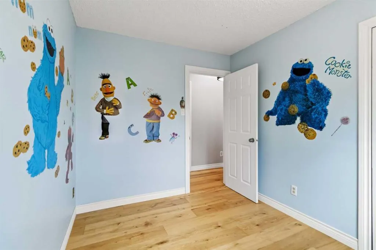
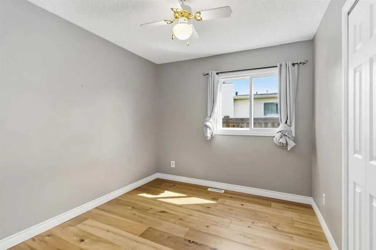
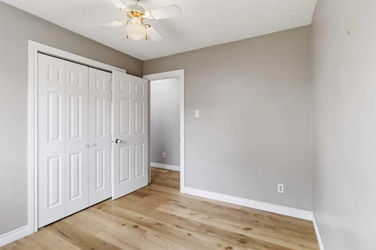
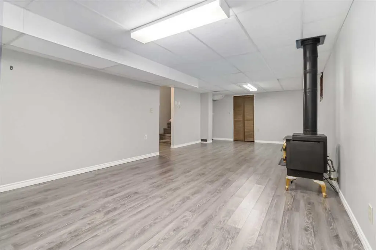
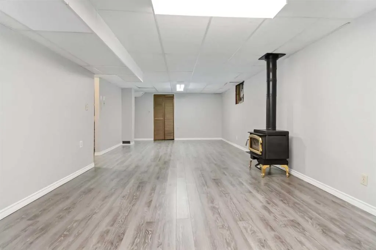
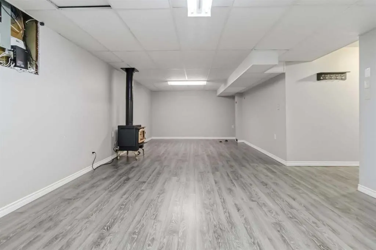
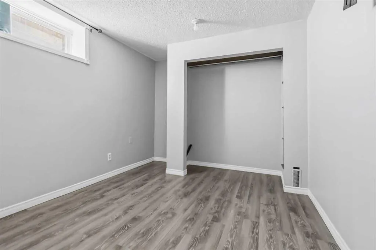
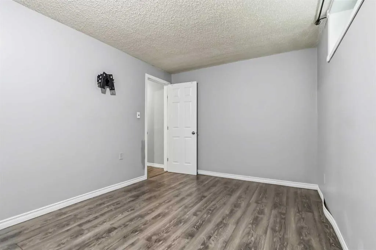
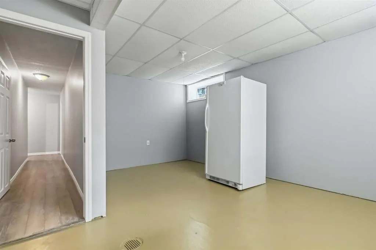
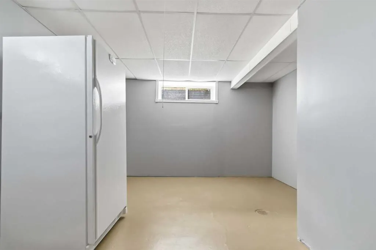
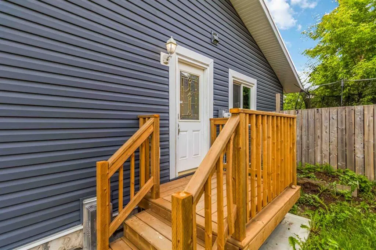
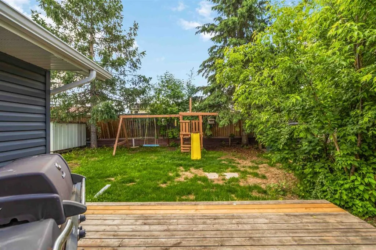
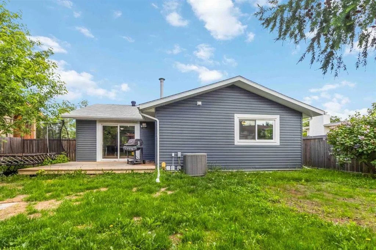
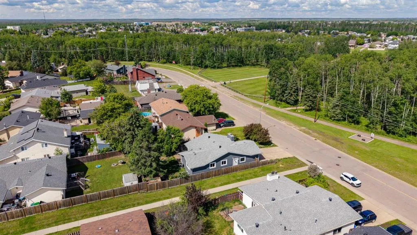
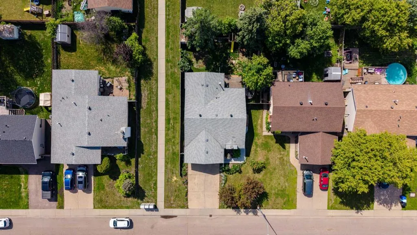
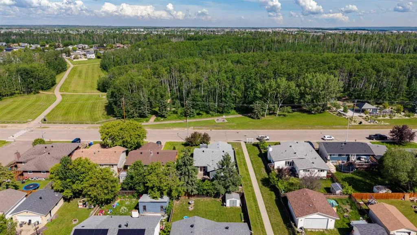
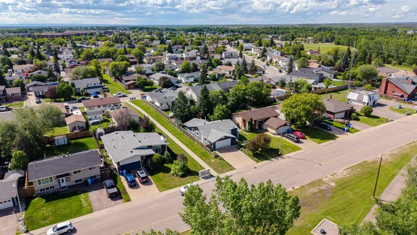
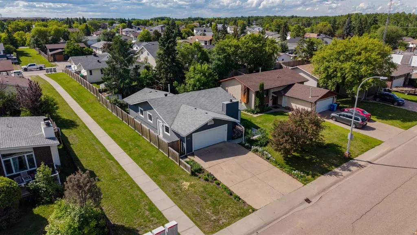
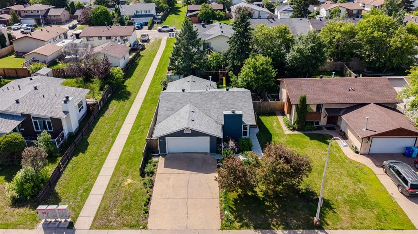
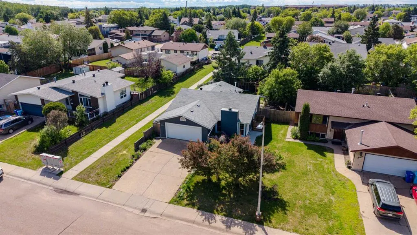
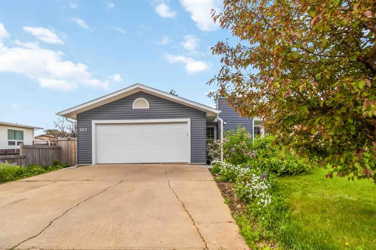
Welcome to 303 Cornwall Drive, a beautifully maintained family home in one of Fort McMurray's most sought-after locations. Located across a picturesque greenbelt and just steps from the Birchwood Trails, this property offers the perfect blend of comfort, privacy, and outdoor lifestyle. Featuring 4 bedrooms, 3 full baths, and a fully developed basement, there's plenty of room for the whole family. Step inside and appreciate the warmth of the engineered hardwood flooring that flows throughout the main level. The bright eat-in kitchen is designed for both everyday living and entertaining, featuring quartz countertops, rich cabinetry, ample cupboard and counter space, and a convenient breakfast bar. Adjacent to the kitchen is the inviting sunken living room, highlighted by a stunning exposed-brick wood-burning fireplace that creates a cozy focal point for relaxing or hosting guests. Sliding patio doors off the dining area lead directly to the large rear deck, seamlessly extending your living space outdoors and creating the perfect setting for morning coffee, summer BBQs, and peaceful evenings surrounded by nature. The main floor offers three generously sized bedrooms, including a spacious primary retreat complete with a walk-in closet and private 3-piece ensuite. A well-appointed 4-piece bathroom, convenient access to the attached garage, and plenty of hallway linen closets add functionality and storage. The fully developed basement provides even more living space with an oversized recreation room featuring a gas fireplace, a large fourth bedroom, a 4-piece bathroom, two storage rooms, and a spacious utility room. Outside, you'll find a fully fenced backyard designed for family enjoyment, complete with a large deck, trampoline, playset, and plenty of room for kids and pets to play. A storage shed with built-in shelving adds even more practical storage space. Additional highlights include a heated double attached garage, ample driveway parking, and extensive updates throughout the home, including the roof, soffits, fascia, eavestroughs, siding, flooring, sliding patio door, kitchen renovations, appliances, garage and home insulation, walkway, and triple-pane windows. Located close to schools, parks, playgrounds, shopping, and all amenities while offering direct access to some of Fort McMurray's best walking and biking trails, 303 Cornwall Drive delivers the lifestyle, location, and space today's buyers are looking for. Check out the photos, floor plans, and 3D tour, and call today to book your personal viewing.
| Price History | |
|---|---|
| 6/23/2026 | Listed $490,000 |
| 8/17/2026 | 3$480,000 |
General Features
| Heating | Forced Air,Natural Gas |
|---|---|
| Cooling | Central Air |
| Roof | Asphalt Shingle |
| Appliances | Central Air Conditioner,Dishwasher,Dryer,Microwave,Refrigerator,Stove(s),Washer,Window Coverings |
| Zoning | R1 |
| Number of Garage Spaces | 2 |
| Restrictions | None Known |
| Year Built | 1979 |
| Architectural Style | Bungalow |
| Community Features | Park,Playground,Schools Nearby,Sidewalks,Street Lights,Walking/Bike Paths |
| Levels | One |
| Property Subtype | Detached |
| Transaction Type | For Sale |
| County | Wood Buffalo |
| Property Type | Residential |
| Subdivision Name | Thickwood |
| Parking Total | 4 |
| Construction Materials | Shingle Siding,Wood Siding |
| District | FM NW |
| Full Baths | 3 |
| Status | Active |
| City | Fort McMurray |
| Basement Development | Finished |
| Virtual Tour URL Unbranded | https://unbranded.youriguide.com/303_cornwall_dr_fort_mcmurray_ab/ |
| Structure Type | House |
| Virtual Tour URL Branded | https://youriguide.com/303_cornwall_dr_fort_mcmurray_ab/ |
| Standard Status | Active |
| Condo Type | Not a Condo |
| Suite | No |
Interior Features
| Interior Features | Breakfast Bar,Ceiling Fan(s),Jetted Tub,Quartz Counters,Separate Entrance,Storage,Walk-In Closet(s) |
|---|---|
| Basement | Full |
| Flooring | Hardwood,Laminate |
| Fireplace Features | Basement,Brick Facing,Gas,Living Room,Wood Burning Stove |
| Fireplaces Total | 2 |
| Basement Features | Other |
| Bedrooms Above Grade | 3 |
| Rooms Above Grade | 5 |
| Ensuite | Yes |
| Total Bedrooms | 4 |
| Below Grade Finished Area Unit Type | SquareFeet |
| Total Baths | 3 |
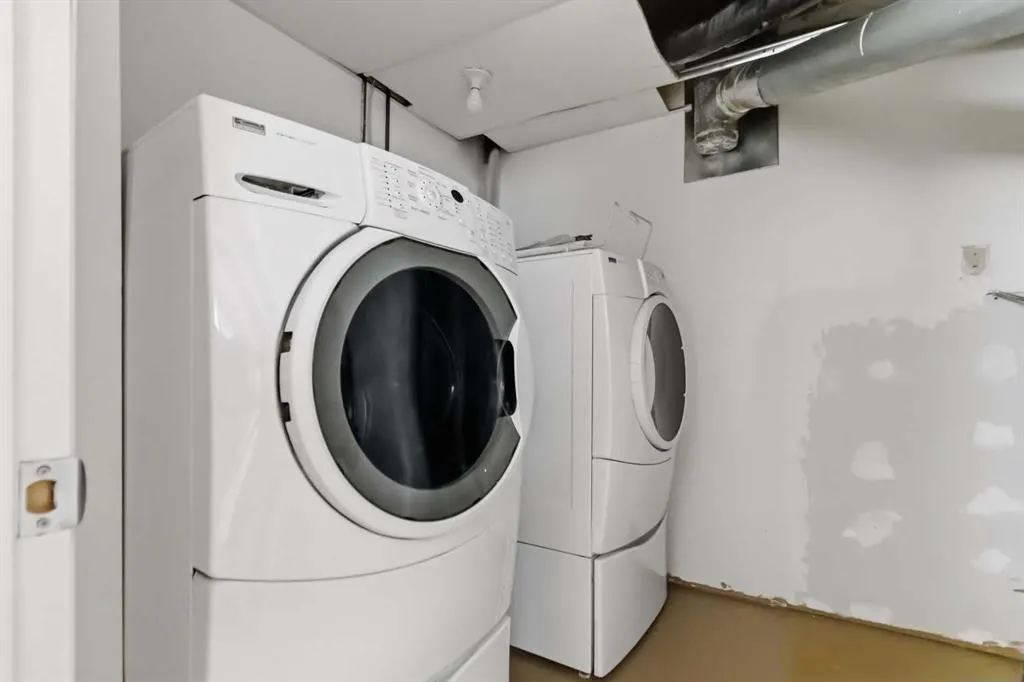
| Laundry Features | In Basement |
| Main Level Areas | SquareFeet |
Exterior Features
| Exterior Features | Other,Private Yard,Storage |
|---|---|
| Lot Features | Back Yard,Standard Shaped Lot |
| Fencing | Fenced |
| Inclusions | Fridge,Stove,Dishwasher,Microwave,Washer,Dryer,A/C,All Window Coverings,Freezer/Fridge in Storage Room,Main Floor Dresser,Trampoline,and Playset. |
| Parking Features | Double Garage Attached,Driveway,Heated Garage |
| Frontage Length | 0.00M 0`0 |
| Foundation | Preserved Wood |
| Lot Size Acres | 0.14 |
| Garage Y/N | Yes |
| Lot Size Square Feet | 6049 |
| Frontage Ft | 0.00 |
| Patio And Porch Features | Deck |
Amenities
- Foreclosure
- Views
- Short Sale
- New Construction
- Adult 55+
- Lease To Own
- No Strata Fees
- Furnished
- Primary On Main
- Air Conditioning
- Seller Finance
- Green
- Fixer Upper
- Horse
- Golf
- Fireplace
- Deck
- Garage
- Basement
- Pool
Property vs Single Family Average in T9K 1G7
Price
Year Built
Visits
 Information should be deemed reliable but not guaranteed, all representations are approximate, and individual verification is recommended. Copyright ©2026 All rights reserved.
 All information deemed reliable but not guaranteed. All properties are subject to prior sale, change or withdrawal. Neither listing broker(s) or information provider(s) shall be responsible for any typographical errors, misinformation, misprints and shall be held totally harmless. Listing(s) information is provided for consumer's personal, non-commercial use and may not be used for any purpose other than to identify prospective properties consumers may be interested in purchasing. The data relating