

Address
437 Signal Road, Fort McMurray, AB
Price
$ 429,000
Property Attributes
- MLS#A2341691
- TypeSingle Family
- Listing Status Active
- CityFort McMurray
- AreaFM NW
- NeighbourhoodThickwood
- Postal CodeT9H 3W6
- StyleBungalow
- Year Built1976
- Price$ 429,000
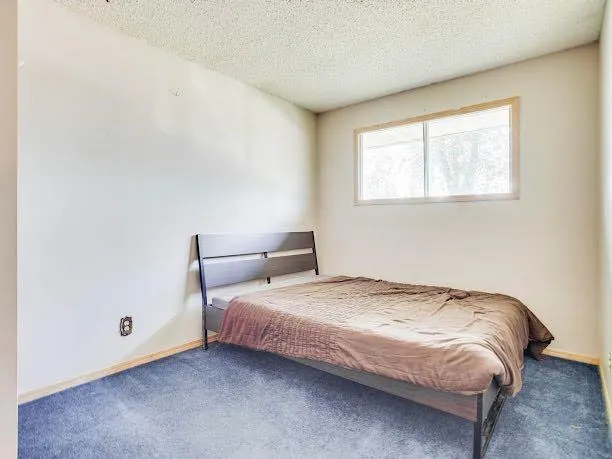
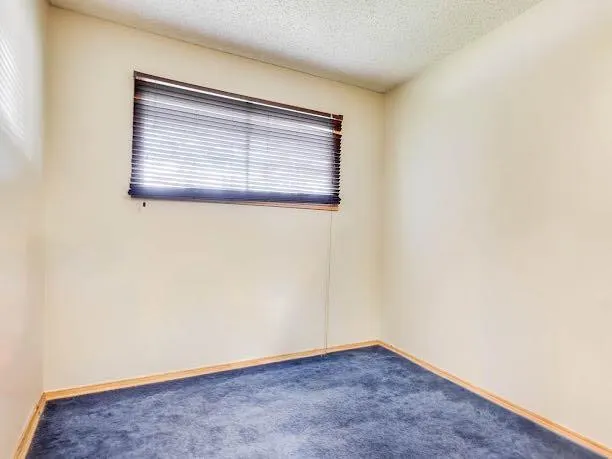
- Bedrooms5
- Full Bathrooms2
- Half Bathrooms0
- Sqr Footage1169
- Lot Size0.150482 Acres
Data Source:
Pillar 9 Technologies
Property Description
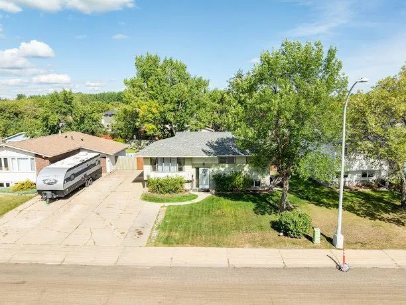
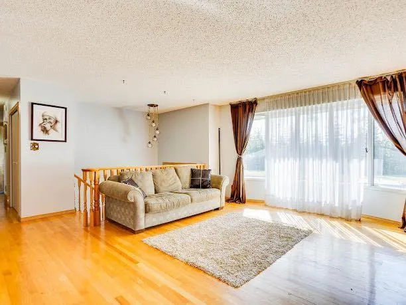
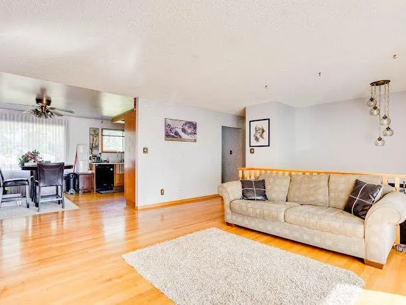
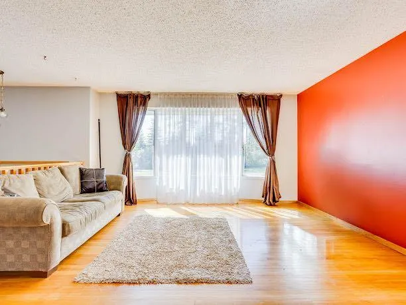
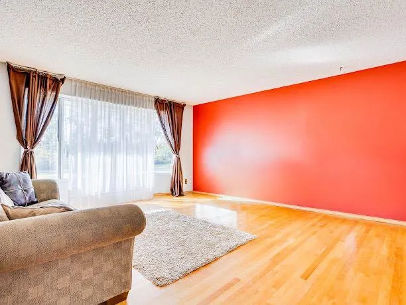
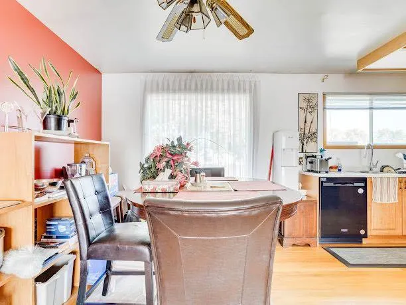
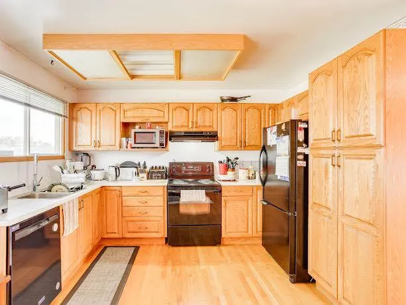
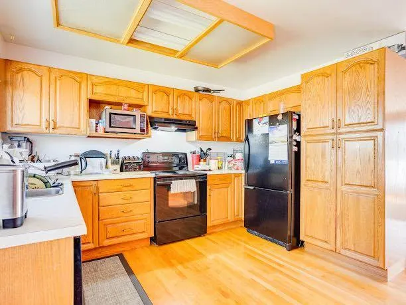
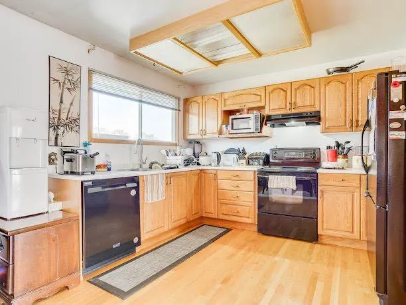
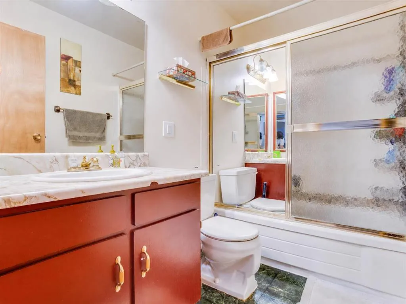
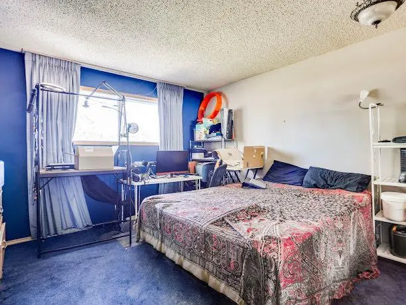
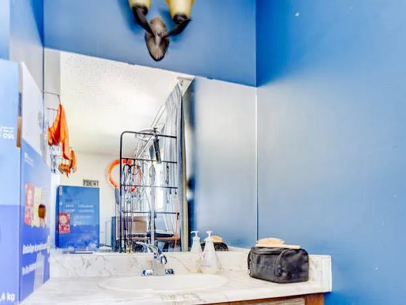
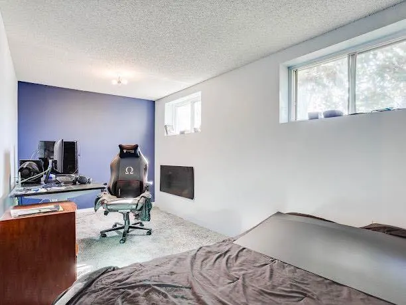
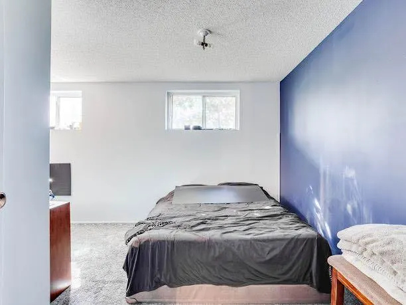
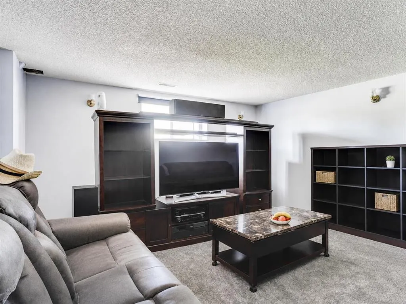
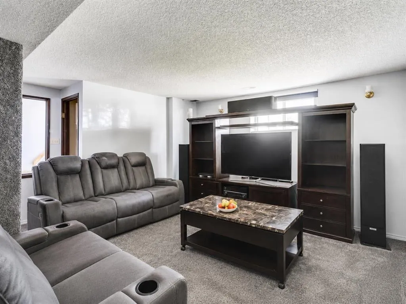
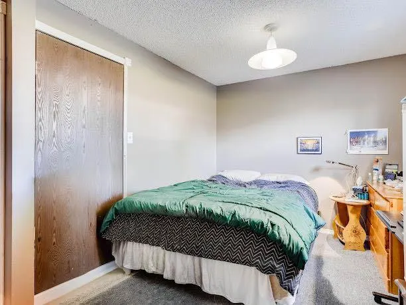
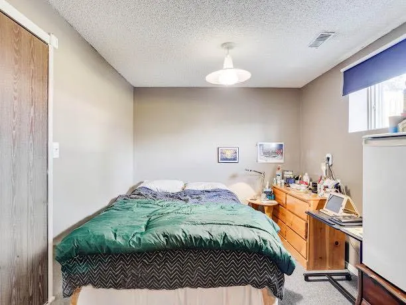
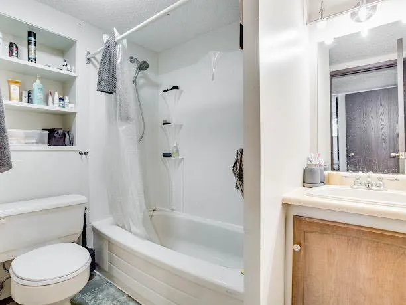
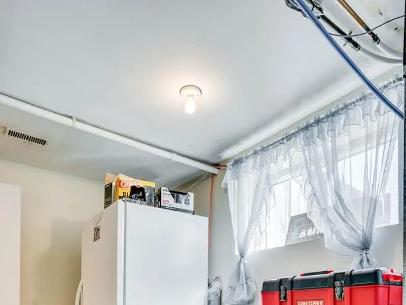
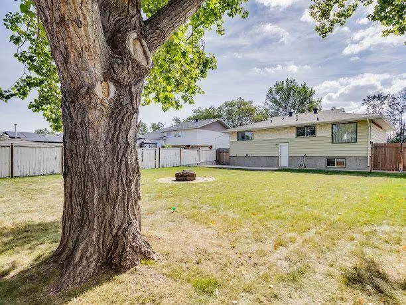
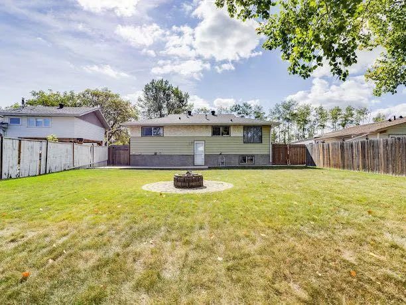
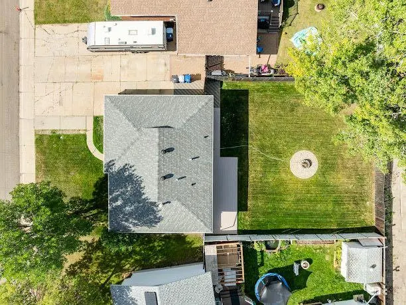
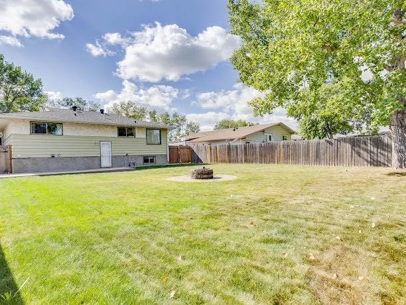
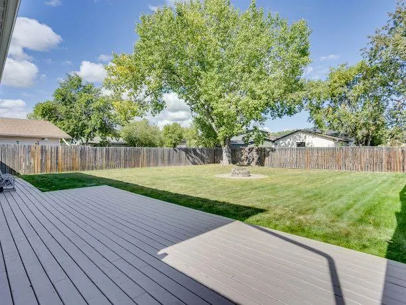
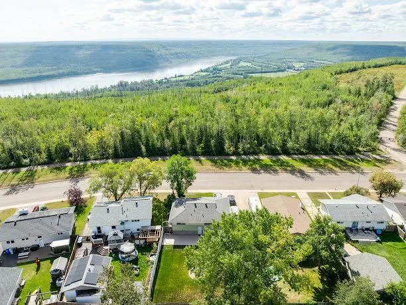
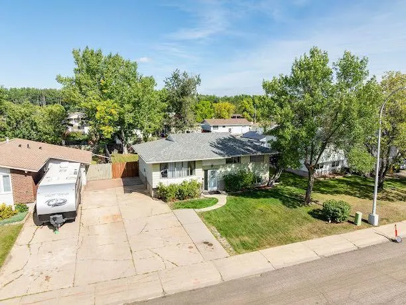
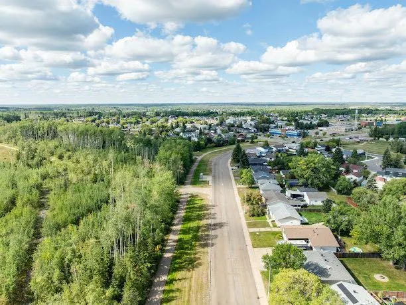
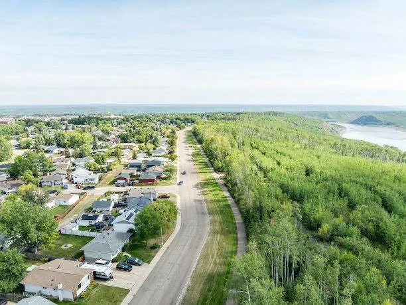
Ideally situated in one of Fort McMurray’s most desirable established neighbourhoods, 437 Signal Road sits directly across from beautiful green space and trails. This 5-bedroom, 2-bathroom bungalow sits on an impressive, level lot with a huge fully fenced backyard, mature trees and plenty of room to enjoy the outdoors. Inside, you’ll find a bright, spacious living room, hardwood flooring, dedicated dining area and functional kitchen. The main floor offers three bedrooms and a full bathroom, while the developed basement adds two more bedrooms, a second full bathroom, a large rec room, walk-in closet, laundry and plenty of storage. With five bedrooms, generous living space, ample parking and an exceptional yard, this is a fantastic opportunity to make a home your own in a location families love.
| Price History | |
|---|---|
| 9/3/2026 | Listed $449,000 |
| 9/9/2026 | 5$429,000 |
General Features
| Heating | Forced Air |
|---|---|
| Cooling | Central Air |
| Roof | Asphalt Shingle |
| Appliances | Dishwasher,Microwave,Refrigerator,Stove(s),Washer/Dryer,Window Coverings |
| Zoning | R1 |
| Restrictions | Pets Allowed |
| Year Built | 1976 |
| Architectural Style | Bungalow |
| Community Features | Airport/Runway,Fishing,Golf,Park,Playground,Schools Nearby,Shopping Nearby,Sidewalks,Street Lights,Walking/Bike Paths |
| Levels | One |
| Property Subtype | Detached |
| Transaction Type | For Sale |
| County | Wood Buffalo |
| Property Type | Residential |
| Subdivision Name | Thickwood |
| Parking Total | 3 |
| Construction Materials | Mixed |
| District | FM NW |
| Full Baths | 2 |
| Status | Active |
| City | Fort McMurray |
| Basement Development | Finished |
| Structure Type | House |
| Standard Status | Active |
| Condo Type | Not a Condo |
| Suite | No |
Interior Features
| Interior Features | See Remarks |
|---|---|
| Basement | Full |
| Flooring | Carpet,Hardwood,Linoleum |
| Basement Features | Other |
| Bedrooms Above Grade | 3 |
| Rooms Above Grade | 5 |
| Total Bedrooms | 5 |
| Below Grade Finished Area Unit Type | SquareFeet |
| Total Baths | 2 |
| Laundry Features | Lower Level |
| Main Level Areas | SquareFeet |
Exterior Features
| Exterior Features | Private Yard |
|---|---|
| Lot Features | Back Yard,Cleared,Few Trees,Front Yard,Fruit Trees/Shrub(s),Landscaped,Lawn,Level,No Back Lane,Private,Rectangular Lot |
| Fencing | Fenced |
| Inclusions | N/A |
| Parking Features | Driveway,Front Drive,Off Street |
| Frontage Length | 17.38M 57`0 |
| Foundation | Poured Concrete |
| Lot Size Acres | 0.15 |
| Lot Size Square Feet | 6555 |
| Frontage Ft | 57.02 |
| Patio And Porch Features | Deck |
Amenities
- Foreclosure
- Views
- Short Sale
- New Construction
- Adult 55+
- Lease To Own
- No Strata Fees
- Furnished
- Primary On Main
- Air Conditioning
- Seller Finance
- Green
- Fixer Upper
- Horse
- Golf
- Fireplace
- Deck
- Garage
- Basement
- Pool
Property vs Single Family Average in T9H 3W6
Price
Year Built
Visits
 Information should be deemed reliable but not guaranteed, all representations are approximate, and individual verification is recommended. Copyright ©2026 All rights reserved.
 All information deemed reliable but not guaranteed. All properties are subject to prior sale, change or withdrawal. Neither listing broker(s) or information provider(s) shall be responsible for any typographical errors, misinformation, misprints and shall be held totally harmless. Listing(s) information is provided for consumer's personal, non-commercial use and may not be used for any purpose other than to identify prospective properties consumers may be interested in purchasing. The data relating